This is a carousel with tiles that activate property listing cards. Use the previous and next buttons to navigate.
1/1
$9,850,000
This is a carousel with tiles that activate property listing cards. Use the previous and next buttons to navigate.
1/1
Property Description
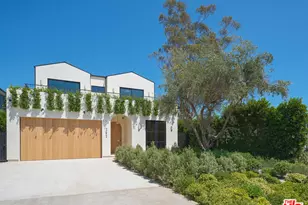
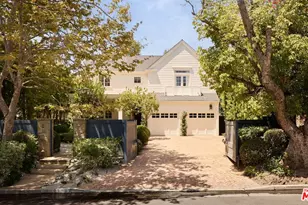
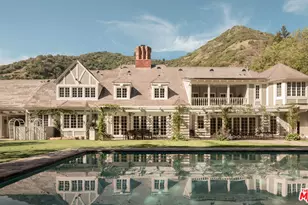
JVE Development Group and Jae Omar present Villa Antica, a newly built architectural residence in Brentwood, designed to evoke the feeling that it has stood gracefully in place for generations. Rooted in classical European influence and realized through a contemporary lens, the home is defined by natural materials, measured lines, and artisan craftsmanship. Offering an uncommon sense of privacy and scale, the residence spans five-bedrooms, six-bathrooms, and sits on a generous 9,618-square-foot parcel. A dramatic double-height entry sets the tone, unfolding into a series of thoughtfully composed living spaces crafted for both daily life and elevated entertaining. Interiors are filled with warm natural light and layered with textured woods, rough-hewn stone, and bespoke millwork. Reclaimed beams over 200 years old bring authenticity and depth, while leathered travertine and brass detailing reinforce a tactile richness. Sculptural lighting design creates a curated ambiance in the expansive great room, which flows effortlessly to the lush backyard through a wall of disappearing glass. At the heart of the home, the kitchen draws inspiration from the French countryside, blending beauty and utility with premium built-in appliances, a substantial center island, oak cabinetry, and a walk-in pantry. The kitchen opens to a sophisticated family room set around a floor-to-ceiling fireplace, while the adjacent dining room is complemented by a custom wet bar. Additional amenities include a glass-enclosed executive office, an immersive home theater, and a distinctive powder room featuring a 1920s French marble sink -- subtly reinforcing the home's collected, old-world narrative. Ascend the floating staircase to the primary suite with a private terrace overlooking the manicured grounds. Vaulted ceilings and a two-way stone fireplace frame this serene retreat that includes a wet bar, boutique dressing room, and luxurious bath. Four additional en-suite bedrooms, with one on the main level, complete the home. Fully integrated Control4 Home Automation System, surround sound, and security cameras facilitate contemporary connectivity and functionality while remaining discreetly in the background. Meticulous landscaping design by Double Green Landscapes extends the home's sense of permanence outdoors while providing privacy, ample space for gathering, and seamless incorporation of resort-like amenities. The tranquil backyard setting is secluded by mature hedging and features a pool and spa with automatic cover, a fully equipped outdoor kitchen, firepit, and multiple areas to lounge or dine alfresco. Ideally located in Brentwood, Villa Antica is a rare architectural offering where old-world influence and modern design converge in a home that feels both new and enduring.
Full Property Details
Full Property Details for 12114 Inavale Pl
General
- Sold For: $9,850,000
- Status: Closed
- Type: Single Family
- Source: CLAW
- MLS ID: 26642507
- Added to Site: 117 day(s) ago
Interior
- Rooms/Areas: Formal Entry, Great Room, Living Room, Bar, Breakfast Bar, Breakfast Area, Dining Room, Home Theater, Office, Pantry, Walk-In Pantry, Powder, Primary Bedroom, Dressing Area, Walk-In Closet, Guest-Maids Quarters, Patio Covered, Patio Open
- Interior Features: High Ceilings (9 Feet+), Cathedral-Vaulted Ceilings, Beamed Ceiling(s), Open Floor Plan, Two-Story Ceilings, Wet Bar, Built-Ins, Home Automation System, Pre-wired for surround sound, Recessed Lighting, Turnkey
- Fireplace: Yes
- Number of Fireplaces: 3
- Eating Areas: Dining Area, Breakfast Nook
- Cooking Appliances: Built-In BBQ, Built-Ins, Range, Range Hood, Double Oven, Microwave, Gas
- Furnishings: Unfurnished
- Flooring: Wood, Stone Tile
Rooms
Bathrooms
- Total Bathrooms: 6
- Full Bathrooms: 5
- Half Bathrooms: 1
- Bathroom Features: Powder Room, Double Vanity(s), Shower and Tub, Shower Over Tub, Shower Stall, Travertine
Bedrooms
- Total Bedrooms: 5
Other Rooms
- Laundry: Room, On Upper Level
Additional Information
- Pool: Yes
- Pool Description: In-Ground, Pool Cover, Gunite
- Spa: Yes
- Spa Description: In-Ground, Gunite
- Security/Safety: Card/Code Access, Prewired for alarm system, Exterior Security Lights
- Other Features: None
Exterior
- Deck/Patio: Balcony, Covered Porch, Open Patio
Parking
- Garage: Yes
- Garage Spaces: 2
- Garage Description: Driveway, Garage - 2 Car, Garage Is Attached, Direct Entrance
Location
- Area: Brentwood
- County: Los Angeles
- Cross Streets: Inavale Place & N Bundy Drive
- Driving Directions: See Google Maps.
Heating & Cooling
- Cooling Type: Multi/Zone, Central, Air Conditioning
- Heating Type: Central, Fireplace
Structural Information
- Architectural Style: Architectural
- Structure Type: Single Family Residence
- Exterior Const.: Other, Stone
- Common Walls: Detached/No Common Walls
- Windows: Double-Pane Windows
- Entry Location: Foyer
- Stories/Levels: 2
- Square Feet: 5,698
- Sq. Ft. Source: Taped
- Year Built: 2026
- Year Built Source: Assessor
- Property Condition: New Construction
- Other Struct. Feat.: Custom Built, High Ceilings (9 Feet+), Sliding Glass Doors, Balcony, Barbecue Private, Energy Efficient, French Doors
Additional Structures
- Other Structures: None
Lot Features
- Property View: Tree Top, Canyon
- Lot Size (Acres): 0.2208
- Lot Size: 9618
- Lot Size Source: Assessor
- Lot Features: Canyon, Cul-De-Sac
- Zoning: LARS
- Lot Description: Landscaped, Lawn, Fenced Yard, Front Yard, Back Yard, Exterior Security Lights, Secluded, Yard
- Fencing (Description): Privacy
Financial Considerations
- Price Per Sq. Ft.: $1,891.89
- Assessment Year: 2026
Disclosures and Reports
- Disclosures/Reports: As Is
- APN: 4494-004-026
Listed by Compass, David Berg and Compass, Brian Schames
Sold by Compass, F. Ron Smith and Compass, David Berg

Get Pre-Approved Today
Schools
Schools serving 12114 Inavale Pl
School District:Los Angeles Unified School District
| Name | Grades | Distance |
|---|---|---|
Kenter Canyon Elementary School 645 North Kenter Avenue, Los Angeles, CA 90049 | K-5 | 0.6 mi |
Paul Revere Middle School 1450 Allenford Avenue, Los Angeles, CA 90049 | 6-8 | 1.6 mi |
Disclaimer:
School attendance boundaries provided by ATTOM Data Solutions and are for reference only. Contact the school directly to verify enrollment eligibility.
Price & Sales History for 12114 Inavale Pl
Date
Details
Price
Change
Source
4/27/2026
Sold
$9,850,000
-8.63%
MLS
1/29/2026
Listed
$10,780,000
—
MLS
Disclaimer: Historical sales information is derived from public records provided by the county offices. Information is not guaranteed and should be independently verified.
12114 Inavale Pl, Los Angeles, CA 90049 (MLS# 26642507) is a Single Family property that was sold at $9,850,000 on April 27, 2026. Want to learn more about 12114 Inavale Pl? Do you have questions about finding other Single Family real estate for sale in Brentwood? You can browse all Brentwood real estate or contact a Coldwell Banker agent to request more information.