This is a carousel with tiles that activate property listing cards. Use the previous and next buttons to navigate.
1/1
$1,330,000
This is a carousel with tiles that activate property listing cards. Use the previous and next buttons to navigate.
1/1
Property Description
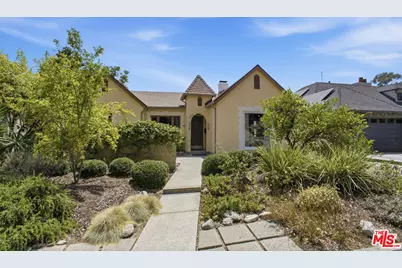
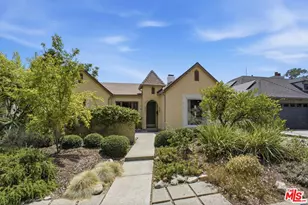
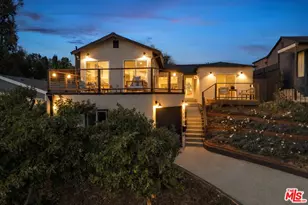
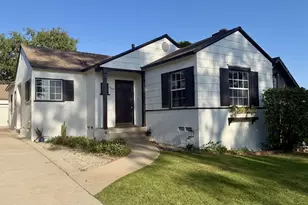
Whimsical Storybook Living in the Hills of Eagle Rock. Escape the city rush to your own private, fairy-tale retreat nestled in the hillside of Eagle Rock with sweeping views. This rare 1931 Storybook architectural masterpiece blends the vintage romance of Hollywood's golden era with modern California lifestyle amenities. Located in the coveted "North of Colorado" pocket, you are minutes from local favorites like Trader Joe's and Little Flower, yet completely tucked away in a quiet hillside haven. Seamless Indoor-Outdoor Entertaining Deck and 3 Terraced levels: Host sunset dinner parties with sweeping treetop and city views. Unwind in the terraced gardens. Harvest fresh fruit from your own grapefruit, lemon, orange, and pomegranate trees. Private Front Courtyard: Enjoy a secluded morning coffee behind a lush privacy hedge. Vintage Charm Meets Modern Comfort Dramatic Architecture: Fall in love with the prominent entrance turret, arched doorways and walls. Gather around the fireplace in a living room featuring rich wood floors and historic details. Cook in comfortable spacious kitchen with updated cabinets and rich dark granite counters. Features 2 bedrooms, 2 bathrooms, + office/den or 3rd bedroom. Enjoy newer solar panels, newer roof/windows, and a tankless water heater & other upgrade. Dahlia Heights Elementary: Situated in a highly desirable, top-rated school area. Park, Rec. Center and Dog Park nearby. Only 15 minutes to Downtown LA and 5 minutes to Old Town Pasadena. ADU Potential: Large lot includes a garage with conversion drawings previously submitted to plan check.
Full Property Details
Full Property Details for 1232 Rock View St
General
- Sold For: $1,330,000
- Status: Closed
- Type: Single Family
- Source: CLAW
- MLS ID: 26850363
- Added to Site: 64 day(s) ago
Interior
- Rooms/Areas: Primary Bedroom, Breakfast Area, Center Hall, Den/Office, Patio Open, Dining Area, Living Room
- Interior Features: Pull-Down Stairs to Attic, Bar, Storage Space, Plaster Walls
- Fireplace: Yes
- Number of Fireplaces: 1
- Eating Areas: Breakfast Area, Dining Area
- Cooking Appliances: Range, Range Hood, Oven-Gas
- Furnishings: Unfurnished
- Flooring: Wood, Tile
Rooms
Bathrooms
- Total Bathrooms: 2
- Full Bathrooms: 1
- 3/4 Bathrooms: 1
- Bathroom Features: Low Flow Shower(s), Shower Over Tub, Shower Stall, Tile
Bedrooms
- Total Bedrooms: 3
Other Rooms
- Laundry: In Kitchen
Additional Information
- Pool Description: None
- Spa Description: None
- Other Features: None
Exterior
- Deck/Patio: Open Patio
Parking
- Garage: Yes
- Garage Spaces: 2
- Garage Description: Driveway - Concrete, Garage - 2 Car
Location
- Area: Eagle Rock
- County: Los Angeles
- Driving Directions: Hill Drive to High Crest to Rock View
- Direction Faces: North
School Information
- School District: Los Angeles Unified
Heating & Cooling
- Cooling Type: Central
- Heating Type: Central
Utilities
- Sewer: In Connected and Paid
- Water: District
Structural Information
- Structure Type: Single Family Residence
- Exterior Const.: Plaster
- Basement Desc.: Pillar/Post/Pier, Raised
- Foundation: Pillar/Post/Pier, Raised
- Roof: Asphalt
- Common Walls: Detached/No Common Walls
- Windows: Double-Pane Windows, French Windows, Drapes/Curtains
- Entry Location: Foyer
- Stories/Levels: 1
- Square Feet: 1,426
- Sq. Ft. Source: Assessor
- Year Built: 1931
- Year Built Source: Assessor
- Property Condition: Updated/Remodeled
- Other Struct. Feat.: French Doors, Energy Efficient
Additional Structures
- Other Structures: None
Lot Features
- Property View: Hills, Tree Top, City Lights
- Lot Size (Acres): 0.1431
- Lot Size: 6233
- Lot Size Source: Assessor
- Lot Features: Hillside
- Zoning: LAR1
- Lot Description: Street Lighting, Curbs, Fenced Yard, Yard, Gutters, Landscaped
- Fencing (Description): Wood, Chain Link
Financial Considerations
- Price Per Sq. Ft.: $946
- Assessment Year: 1931
Disclosures and Reports
- Inclusions: Solar, Fridge, Stove, Washer, Dryer, Water purifier
- Disclosures/Reports: As Is
- APN: 5691-011-039
Listed by Re/Max Tri-City, Cherryl Weaver
Sold by Compass, Derek Lester

Get Pre-Approved Today
Schools
Schools serving 1232 Rock View St
School District:Los Angeles Unified School District
| Name | Grades | Distance |
|---|---|---|
Dahlia Heights Elementary School 5063 Floristan Avenue, Los Angeles, CA 90041 | K-6 | 0.4 mi |
Eagle Rock High School 1750 Yosemite Drive, Los Angeles, CA 90041 | 7-8 | 0.9 mi |
Disclaimer:
School attendance boundaries provided by ATTOM Data Solutions and are for reference only. Contact the school directly to verify enrollment eligibility.
Price & Sales History for 1232 Rock View St
Date
Details
Price
Change
Source
7/29/2026
Sold
$1,330,000
-1.41%
MLS
6/22/2026
Listed
$1,349,000
—
MLS
Disclaimer: Historical sales information is derived from public records provided by the county offices. Information is not guaranteed and should be independently verified.
1232 Rock View St, Los Angeles, CA 90041 (MLS# 26850363) is a Single Family property that was sold at $1,330,000 on July 29, 2026. Want to learn more about 1232 Rock View St? Do you have questions about finding other Single Family real estate for sale in Eagle Rock? You can browse all Eagle Rock real estate or contact a Coldwell Banker agent to request more information.