This is a carousel with tiles that activate property listing cards. Use the previous and next buttons to navigate.
1/1
$3,755,000
This is a carousel with tiles that activate property listing cards. Use the previous and next buttons to navigate.
1/1
Property Description
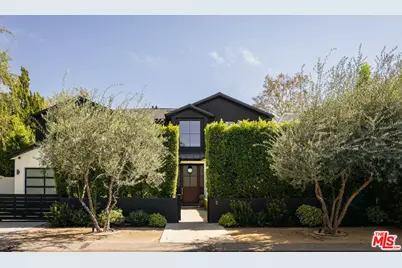
Sophisticated in Studio City. Set discreetly behind manicured hedges, this newer-construction, Cape Cod residence by Better Shelter spans more than 4,800 square feet, pairing generous scale with beautifully considered design. Custom drapery, statement lighting, tailored wall treatments and refined millwork create a comfortable and polished atmosphere, while the expansive floor plan offers ample space for entertaining, being creative, and everyday family life. A vaulted foyer creates an elegant sense of arrival, flanked by a formal dining room and cozy media room. The light filled great room with fireplace flows into the richly appointed kitchen with oversized island, Wolf and Sub-Zero appliances, casual dining area, and full butler's pantry. Sliding glass doors connect the interiors to a lush, private backyard framed by towering hedges, mature trees and rows of hydrangeas. The sparkling pool with Baja shelf is complemented by a dining terrace with motorized awning, a built-in barbecue area and shady lounge spaces. Also on the main level, a handsome den/office with library shelving and French doors sits adjacent to an en suite guest bedroom, plus powder bath, mudroom and direct-entry two-car garage. A broad staircase beneath sculptural lighting leads to an exceptionally well-planned upper level. Overlooking the garden, the serene primary suite features a fireplace and sitting area, along with a spacious bath offering dual vanities, an oversized shower and freestanding soaking tub. Shop your closet in the boutique inspired dressing room with wraparound closeting, plus second walk-in closet providing abundant storage. Three additional en suite bedrooms and a generous laundry and utility room complete the home. Private and polished on a quiet tree lined street moments from the best of Studio City - Sportsman's Lodge, shops, restaurants, and farmer's market along Ventura Boulevard, Campbell Hall, and more!
Full Property Details
Full Property Details for 12406 Milbank St
General
- Sold For: $3,755,000
- Status: Closed
- Type: Single Family
- Source: CLAW
- MLS ID: 26985171
- Added to Site: 64 day(s) ago
Interior
- Rooms/Areas: Breakfast Area, Entry, Dressing Area, Powder, Separate Family Room, Patio Covered, Pantry, Media Room, Living Room, Library, In-Law Suite, Home Theater, Dining Room, Den/Office, Den, Primary Bedroom
- Furnishings: Unfurnished
- Flooring: Tile, Wood
Rooms
Bathrooms
- Total Bathrooms: 6
- Full Bathrooms: 5
- Half Bathrooms: 1
Bedrooms
- Total Bedrooms: 5
Other Rooms
- Family Room: 1
- Laundry: Room, On Upper Level
Additional Information
- Pool: Yes
- Pool Description: Heated And Filtered
- Spa: Yes
- Spa Description: Heated
- Other Features: None
Parking
- Garage Description: Gated, Garage - 2 Car, Driveway Gate
Location
- Area: Studio City
- County: Los Angeles
- Driving Directions: North of Moorpark, between Whitsett and Laurel Canyon.
Heating & Cooling
- Cooling Type: Central
- Heating Type: Central
Structural Information
- Architectural Style: Farm House
- Structure Type: Single Family Residence
- Common Walls: Detached/No Common Walls
- Stories/Levels: 2
- Square Feet: 4,819
- Sq. Ft. Source: Assessor
- Year Built: 2018
- Year Built Source: Assessor
Additional Structures
- Other Structures: None
Lot Features
- Property View: Tree Top
- Lot Size (Acres): 0.1829
- Lot Size: 7965
- Lot Size Source: Assessor
- Lot Dimensions: 65 x 123
- Zoning: LAR1
Financial Considerations
- Price Per Sq. Ft.: $808.26
- Assessment Year: 2018
Disclosures and Reports
- Disclosures/Reports: Property Report
- APN: 2364-015-034
Listed by Compass, Boni Bryant and Compass, Courtney Pickard
Sold by Luxury Collective, Jake Leslie
Get Pre-Approved Today
Schools
Schools serving 12406 Milbank St
School District:Los Angeles Unified School District
| Name | Grades | Distance |
|---|---|---|
Riverside Drive Charter Elementary School 13061 Riverside Dr., Los Angeles, CA 91423 | K-5 | 0.9 mi |
Walter Reed Middle School 4525 Irvine Ave., Los Angeles, CA 91602 | 6-8 | 1 mi |
North Hollywood Senior High School 5231 Colfax Ave., Los Angeles, CA 91601 | 9-12 | 1.3 mi |
Disclaimer:
School attendance boundaries provided by ATTOM Data Solutions and are for reference only. Contact the school directly to verify enrollment eligibility.
Price & Sales History for 12406 Milbank St
Date
Details
Price
Change
Source
10/19/2026
Sold
$3,755,000
-3.59%
MLS
9/08/2026
Listed
$3,895,000
—
MLS
Disclaimer: Historical sales information is derived from public records provided by the county offices. Information is not guaranteed and should be independently verified.
12406 Milbank St, Los Angeles, CA 91604 (MLS# 26985171) is a Single Family property that was sold at $3,755,000 on October 19, 2026. Want to learn more about 12406 Milbank St? Do you have questions about finding other Single Family real estate for sale in Los Angeles? You can browse all Los Angeles real estate or contact a Coldwell Banker agent to request more information.