This is a carousel with tiles that activate property listing cards. Use the previous and next buttons to navigate.
1/1
$1,400,000
This is a carousel with tiles that activate property listing cards. Use the previous and next buttons to navigate.
1/1
Property Description
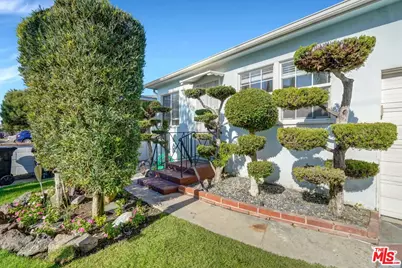
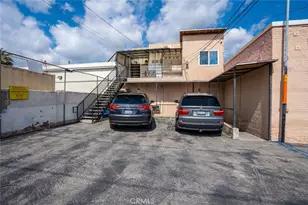
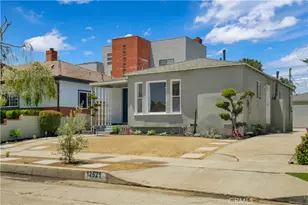
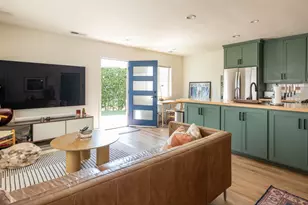
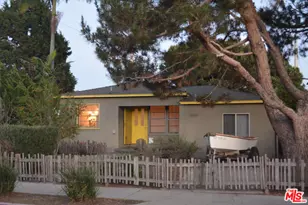
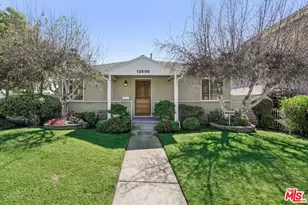
Fantastic opportunity to own a well-cared for garden Tri-Plex located in the very desirable Del Rey area. The front house has one bedroom, one bath and a one car garage attached. Nice, manicured yard in front. Updated with stainless steel appliances. granite counters and hardwood floors. The back lower unit is a three-bedroom, one bath unit that was also upgraded with stainless steel appliances, faux granite counter and skylight. Hardwood floors throughout, electric mantled fireplace. Bathroom has spa tub with blind glass enclosure and sky lights. Marble counter with floating sink, stone tile floor. Bedroom has custom built in closet. Second room has built-enhanced bookcase for office. Third bedroom has, closet and ceiling fan. Small porch leads to back patio. There is also a basement entered from the porch that is perfect for storage or a hobby room. The common area has table and chairs for entertaining or morning coffee under shade screen and surrounded by self-watering lush garden. There are three storage sheds, one for each tenant. Laundry room with coin operated commercial washer and dryer. The upstairs unit is a one bedroom, one bath with engineered wood floors, breakfast bar with storage on each side, updated roomy kitchen with stainless steel appliances. Wall decorative gas fireplace that is also a heater. Living room has a built-in tv cabinet and storage. Green house windows in living room and kitchen. very large hall closet. Light and bright like a sweet tree house. To the left of the Laundry is a shelved storage area office /studio. Another big plus is an office/studio that the owner used when in town about 400sf. (not included in the total square footage) It has a bath and small room for a futon and refigerator included. The front unit has an attached garage and space for additional second car on the driveway. Additional parking for two cars in tandem on the front driveway. The back garage has been used for storage and has two metal rack included along with built-ins. Potential ADU see city requirements. The roof is about 8 years old, and the building has been retrofitted as required for earthquake. The Tri-plex is in a very vibrant neighborhood with a perfect blend of lifestyle and convivence. Walking distance to Culver Blvd bike path, transportation, shops and restaurants. Minutes to Marina Del Rey, Playa Vista, Culver City and the beach. IMPORTANT TO NOTE THAT THE BUILDING WAS FULLY RENTED FROM 2020 and only recently has two of the units vacated for various reasons. Always solid strong tenants. Actual rent for front unit is $2495, four years ago getting $2750. The back unit was paying $2832 and the upper $1950 for six years. Proforma rent would be $3150 and $2150 and the office/studio would rent for $1900 month to month. The agent is actively looking for tenants and may do an Addendum addressing the possibility if they are required to move out for a new owner. DETAILED PHOTOS TO FOLLOW IN A FEW DAY
Full Property Details
Full Property Details for 12419 Walsh Ave
General
- Sold For: $1,400,000
- HOA FEE: $3,000
- Taxes: (2025)
- Status: Closed
- Type: Multi-Family
- Source: CLAW
- MLS ID: 26837975
- Added to Site: 52 day(s) ago
Interior
- Rooms/Areas: Basement, Breakfast Bar, Garage Apartment, Dining Area, Office, Patio Open, Living Room, Attic
- Interior Features: Basement, Recessed Lighting, Built-Ins, Open Floor Plan
- Cooking Appliances: Cooktop - Gas, Microwave, Oven-Gas, Range Hood, Range, Gas, Built-Ins
- Flooring: Ceramic Tile, Stone Tile, Hardwood
Rooms
Bathrooms
- Total Bathrooms: 3
- Bathroom Features: Granite, Low Flow Toilet(s), Shower and Tub, Tub With Jets, Travertine
Bedrooms
- Total Bedrooms: 5
Other Rooms
- Laundry: Room, Community
Additional Information
- Spa: Yes
- Spa Description: Bathtub
- Security/Safety: Carbon Monoxide Detector(s), Smoke Detector, Exterior Security Lights
- Other Features: Shed(s)
Exterior
- Deck/Patio: Concrete Slab, Open Patio, Slab, Enclosed Glass Porch
Parking
- Garage: Yes
- Garage Spaces: 2
- Garage Description: RV Paved, Driveway Gate, Driveway, Garage - 1 Car, Garage - 2 Car, Built-In Storage
Location
- Area: Marina Del Rey
- County: Los Angeles
- Cross Streets: One block off Centinela and Culver Blvd.
- Driving Directions: West of Centinela short block north / west from Culver Blvd.
- Direction Faces: South
Community
- Pet Restrictions: Call
Heating & Cooling
- Cooling Type: Ceiling Fan
- Heating Type: Fireplace, Gravity, Wall Gas
Utilities
- Sewer: In Street
- Water: District
- TV Service: Cable TV
- # Water Meters: 1
- # Gas Meters: 3
- # Electric Meters: 3
Structural Information
- # Buildings: 1
- Architectural Style: California Bungalow
- Basement Desc.: Raised, Concrete Perimeter, Combination
- Foundation: Raised, Concrete Perimeter, Combination
- Roof: Composition, Shingle
- Windows: Drapes/Curtains, Garden Window, Mini Blinds
- Entry Location: Ground Level w/steps
- Stories/Levels: 2
- Square Feet: 1,922
- Sq. Ft. Source: Vendor Enhanced
- Year Built: 1954
- Year Built Source: Vendor Enhanced
- Property Condition: Updated/Remodeled
Unit Information
- Units in Complex: 3
- Unit Type: 2106, 2107, 2108
Unit 1
- Total Bathrooms: 1
- Bedrooms: 1
Unit 2
- Total Bathrooms: 1
- Bedrooms: 3
Unit 3
- Total Bathrooms: 1
- Bedrooms: 1
Additional Structures
- Other Structures: Shed(s)
Lot Features
- Property View: Green Belt
- Lot Size (Acres): 0.1159
- Lot Size: 5050
- Lot Size Source: Vendor Enhanced
- Irrigation System: Drip System, Front, Rear, Side, Sprinkler Timer
- Lot Features: City, Greenbelt, Near Public Transit, Patio Home
- Zoning: LAR1
- Lot Description: Curbs, Front Yard, Fenced Yard, Exterior Security Lights, Back Yard, Street Paved, Street Lighting, Sidewalks, Level/Flat Lot, Fenced
Financial Considerations
- Price Per Sq. Ft.: $725.81
- Maint. Fee: $3,000
- Insurance Fee: $2,909
- Assessment Year: 1954
- Tax Year: 2025
- Owner Pays: Gardener, Water
- Tenant Pays: Trash Collection, Electricity, Cable TV, Gas
- Pays Electric: 5707
Disclosures and Reports
- Disclosures/Reports: As Is
- APN: 4223-030-002
Listed by Edna Bali, Sue Correnti
Sold by eXp Realty of Greater Los Angeles, Christopher Jones

Get Pre-Approved Today
Schools
Schools serving 12419 Walsh Ave
School District:Los Angeles Unified School District
| Name | Grades | Distance |
|---|---|---|
Short Avenue Elementary School 12814 Maxella Avenue, Los Angeles, CA 90066 | K-6 | 0.6 mi |
Venice Senior High School 13000 Venice Boulevard, Los Angeles, CA 90066 | 9-12 | 1.4 mi |
Disclaimer:
School attendance boundaries provided by ATTOM Data Solutions and are for reference only. Contact the school directly to verify enrollment eligibility.
Price & Sales History for 12419 Walsh Ave
Date
Details
Price
Change
Source
7/09/2026
Sold
$1,400,000
0.36%
MLS
5/19/2026
Listed
$1,395,000
—
MLS
Disclaimer: Historical sales information is derived from public records provided by the county offices. Information is not guaranteed and should be independently verified.
12419 Walsh Ave, Los Angeles, CA 90066 (MLS# 26837975) is a Multi-Family property that was sold at $1,400,000 on July 09, 2026. Want to learn more about 12419 Walsh Ave? Do you have questions about finding other Multi-Family real estate for sale in Los Angeles? You can browse all Los Angeles real estate or contact a Coldwell Banker agent to request more information.