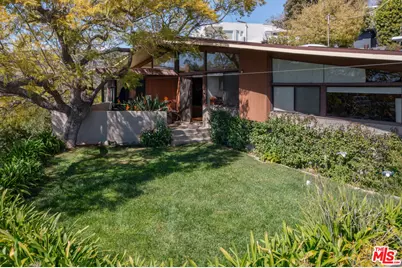
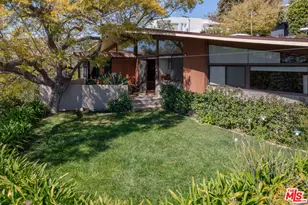
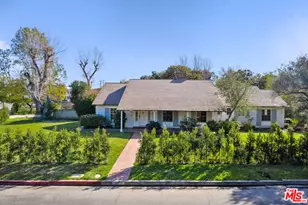
Full Property Details for 12421 Deerbrook Ln
General
- Rent: $9,500
- Status: Closed
- Type: Single Family
- Source: CLAW
- MLS ID: 26864675
- Added to Site: 59 day(s) ago
Rental Information
- Lease/Rent Term: 1+Year
- Rent Includes: Association Dues
- Rent Excludes: Utilities - water, trash haulage, gas, electric, internet.
- Not Included: utilities
Interior
- Rooms/Areas: Photo Lab/Dark Room
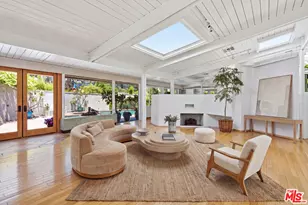
- Interior Features: Beamed Ceiling(s), Detached/No Common Walls, High Ceilings (9 Feet+)
- Fireplace: Yes
- Number of Fireplaces: 1
- Eating Areas: Dining Area
- Cooking Appliances: Cooktop - Gas, Oven, Oven-Electric, Convection Oven, Range Hood
- Furnishings: Unfurnished
- Flooring: Parquet, Carpet
Rooms
- Total Bathrooms: 2
- 3/4 Bathrooms: 2
- Bathroom Features: Shower Over Tub, Shower Stall
- Laundry: Laundry Area, Inside
Additional Information
- Shared Amenities: None
- Pool Description: None
- Spa Description: None
- Other Features: Shed(s)
Exterior
- Deck/Patio: Concrete Slab
Parking
- Garage Description: Uncovered
Location
- Area: Brentwood
- County: Los Angeles
- Cross Streets: Hanley / Tigertail
- Driving Directions: Take Kenter north from Sunset Blvd to Hanley, then Hanley to Deerbrook. The entry is up a steep but short stretch of shared driveway that connects over a very short distance up and down a crest to winding Bluestone Trail. Ample street parking on this little-trafficked, wide street.
- Direction Faces: West
School Information
- School District: Los Angeles Unified
Community
- Pet Restrictions: Call For Rules
Heating & Cooling
- Cooling Type: Central
- Heating Type: Central, Forced Air
Utilities
- Sewer: In Street Paid
- Water: Public
Structural Information
- Architectural Style: Architectural
- Structure Type: Single Family Residence
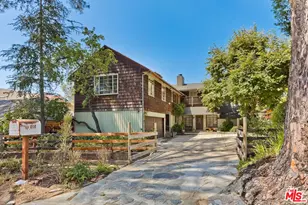
- Exterior Const.: Wood Siding
- Basement Desc.: Slab
- Foundation: Slab
- Roof: Rock, Rolled/Hot Mop
- Common Walls: Detached/No Common Walls
- Windows: Skylights
- Disability Access: None
- Entry Floor Number: 1
- Entry Location: Ground Level w/steps
- Stories/Levels: 1
- Sq. Ft. Source: Owner
- Year Built: 1951
- Year Built Source: Assessor
- Property Condition: Updated/Remodeled
- Other Struct. Feat.: High Ceilings (9 Feet+)
Additional Structures
- Other Structures: Shed(s)
Lot Features
- Property View: Bay, Ocean, Mountains
- Lot Size (Acres): 0.2016
- Lot Size: 8782
- Lot Size Source: Assessor
- Irrigation System: Sprinkler System
- Lot Features: Hillside
- Zoning: LARE15
- Lot Description: Street Paved, Lot Shape-Irregular, Lawn, Utilities - Overhead, Street Asphalt
- Fencing (Description): Redwood
Financial Considerations
- Security Deposit: $9,850
- Assessment Year: 1951
- Tenant Pays: Gas, Electricity, Trash Collection, Water
Disclosures and Reports
- Disclosures/Reports: None
- APN: 4494-007-023
Listed and Sold by Crosby Doe Associates, Inc., Michael D. Phillips