This is a carousel with tiles that activate property listing cards. Use the previous and next buttons to navigate.
1/1
$2,250,000
This is a carousel with tiles that activate property listing cards. Use the previous and next buttons to navigate.
1/1
Property Description
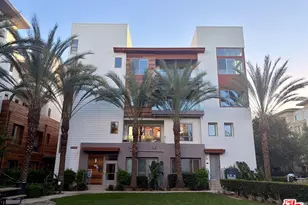
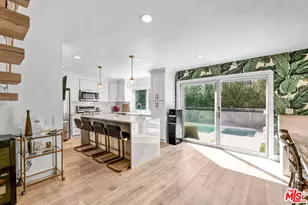
Welcome to Skylar, where sophisticated design, modern comfort, and effortless indoor-outdoor living come together in the heart of Silicon Beach. This beautifully upgraded, single-level Skylar Plan 1 offers approximately 1,909 square feet of thoughtfully designed living space, abundant natural light, and serene garden views.The open-concept floor plan features 3 bedrooms, 2.5 baths, plus an enclosed den offering the flexibility of a home office, media room, or potential 4th bedroom. Wide-plank oak hardwood floors flow throughout the main living areas, complemented by stylish finishes and thoughtful upgrades.At the heart of the home, the chef-inspired kitchen showcases crisp white quartz countertops, a dramatic full-height backsplash, Bosch stainless steel appliances, and generous workspace for cooking and entertaining. The spacious living room opens through expansive accordion doors to an oversized balcony, creating a seamless connection between indoor and outdoor spaces and embracing the best of the Southern California lifestyle. The den enjoys access to its own wraparound balcony, providing yet another inviting outdoor retreat.The generous primary suite offers a relaxing escape with a beautifully appointed bath featuring a freestanding soaking tub and quartz countertops. Additional highlights include a private 2-car garage with EV charging capability, tankless water heater, solar panels, and energy-conscious features throughout.Skylar's distinctive LEED Platinum design offers an intimate residential setting with just three homes per building, providing a sense of privacy rarely found in condominium living. Sophisticated, spacious, and ideally suited for today's lifestyle, this exceptional Silicon Beach residence is ready to impress all over again.
Full Property Details
Full Property Details for 12516 Osprey Ln #2
General
- Sold For: $2,250,000
- Status: Closed
- Type: Condo
- Source: CLAW
- MLS ID: 26872635
- Added to Site: 56 day(s) ago
Interior
- Rooms/Areas: Den/Office, Walk-In Closet, Powder, Primary Bedroom
- Furnishings: Unfurnished
- Flooring: Engineered Hardwood, Tile
Rooms
Bathrooms
- Total Bathrooms: 3
- Full Bathrooms: 3
Bedrooms
- Total Bedrooms: 3
Other Rooms
- Laundry: In Unit
Additional Information
- Shared Amenities: Assoc Barbecue, Assoc Pet Rules, Basketball Court, Biking Trails, Exercise Room, Firepit, Fitness Center, Paddle Tennis, Pickleball, Picnic Area, Playground, Pool, Security, Sport Court, Spa, Tennis Courts
- Pool: Yes
- Pool Description: Community
- Security/Safety: Card/Code Access
Parking
- Covered Spaces: 2
- Garage Description: Garage - 2 Car, Electric Vehicle Charging Station(s), Private Garage, Attached
Location
- Area: Playa Vista
- County: Los Angeles
- Complex: Skylar
- Driving Directions: Campus to Millennium then turn on Fielding Circle.
Community
- Pet Restrictions: Yes
Heating & Cooling
- Cooling Type: Air Conditioning, Central
- Heating Type: Central
Structural Information
- Architectural Style: Contemporary
- Structure Type: Condominium
- Common Walls: Attached
- Entry Floor Number: 3
- Stories/Levels: 0
- Square Feet: 1,909
- Sq. Ft. Source: Vendor Enhanced
- Year Built: 2014
- Year Built Source: Vendor Enhanced
Unit Information
- Units in Complex: 3
Lot Features
- Property View: Tree Top, Park
- Lot Size (Acres): 0.2918
- Lot Size: 12711
- Lot Size Source: Vendor Enhanced
- Zoning: LAR4(PV)
Financial Considerations
- Price Per Sq. Ft.: $1,178.63
- Other Fee: $375
- Other Fee Type: HOA Fee2
- Other Fee Freq.: Monthly
- Assessment Year: 2014
Disclosures and Reports
- Disclosures/Reports: CC and R, Methane Gas
- APN: 4211-038-002
Get Pre-Approved Today
Schools
Schools serving 12516 Osprey Ln #2
School District:Los Angeles Unified School District
| Name | Grades | Distance |
|---|---|---|
Playa Vista Elementary 13150 W. Bluff Creek Dr., Los Angeles, CA 90094 | K-5 | 1 mi |
Marina Del Rey Middle School 12500 Braddock Drive, Los Angeles, CA 90066 | 6-8 | 0.8 mi |
Orville Wright Engineering And Design Magnet 6550 West 80th Street, Los Angeles, CA 90045 | 6-8 | 0.9 mi |
Katherine Johnson STEM Academy 8701 Park Hill Drive, Los Angeles, CA 90045 | 6-8 | 1.7 mi |
Westchester Enriched Sciences Magnet Health/Sports Medicine 7400 West Manchester Avenue, Los Angeles, CA 90045 | 9-12 | 1.8 mi |
Venice Senior High School 13000 Venice Boulevard, Los Angeles, CA 90066 | 9-12 | 2.3 mi |
Disclaimer:
School attendance boundaries provided by ATTOM Data Solutions and are for reference only. Contact the school directly to verify enrollment eligibility.
Price & Sales History for 12516 Osprey Ln #2
Date
Details
Price
Change
Source
9/14/2026
Sold
$2,250,000
—
MLS
8/14/2026
Listed
$2,250,000
—
MLS
Disclaimer: Historical sales information is derived from public records provided by the county offices. Information is not guaranteed and should be independently verified.
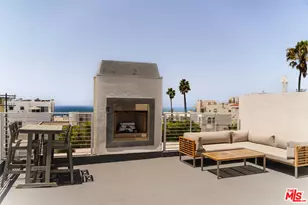
12516 Osprey Ln #2, Los Angeles, CA 90094 (MLS# 26872635) is a Condo property that was sold at $2,250,000 on September 14, 2026. Want to learn more about 12516 Osprey Ln #2? Do you have questions about finding other Condo real estate for sale in Los Angeles? You can browse all Los Angeles real estate or contact a Coldwell Banker agent to request more information.