This is a carousel with tiles that activate property listing cards. Use the previous and next buttons to navigate.
1/1
$8,550,000
This is a carousel with tiles that activate property listing cards. Use the previous and next buttons to navigate.
1/1
Property Description
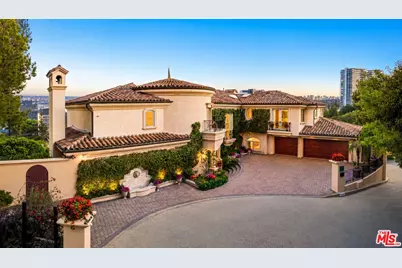
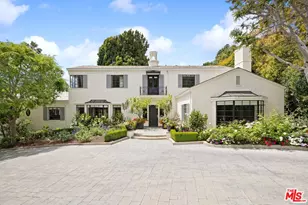
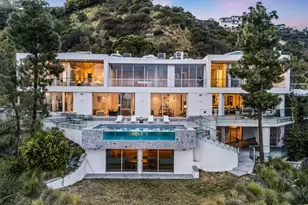
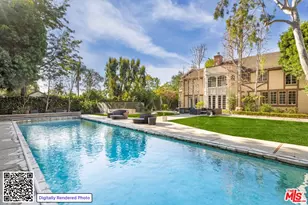
Set on a private promontory overlooking the Sunset Strip, this majestic estate seamlessly blends timeless Mediterranean architecture with modern sophistication, capturing mesmerizing panoramic views across the Los Angeles skyline, Century City, and the Pacific Ocean. Offering 6 bedrooms and 8 bathrooms, a dramatic flagstone motor court leads to a stately courtyard and grand foyer highlighted by 30-foot vaulted ceilings and a sweeping staircase. Designed for seamless indoor-outdoor living and grand-scale entertaining, the residence features expansive living, dining, and family areas, along with a custom home office, gym, yoga/dance studio, home theater, and wine room, all connected by a private elevator servicing every level. The gourmet kitchen is appointed with granite countertops, Viking appliances, Sub-Zero refrigeration, dual dishwashers, and a walk-in pantry, opening to spacious patios and an outdoor BBQ and dining area framed by breathtaking sunset and ocean views. Upstairs, the primary suite serves as a private sanctuary, complete with a separate sitting room, fireplace, wet bar, three Juliette balconies, and an expansive terrace. Dual spa-style baths feature soaking tubs, steam showers, and custom walk-in closets, while four additional en-suite bedrooms provide luxurious accommodations for family and guests. The lower level offers a spacious bedroom suite with a private terrace and separate entrance, ideal for guests, extended family, or in-laws. Additional amenities include a three-car garage, ample guest parking, and full smart home integration for effortless modern living. A rare castle-like retreat just moments from Doheny and Sunset, walking distance to premier restaurants, The Edition Hotel, and Soho House where privacy, scale, and refined sophistication are elevated by sweeping city-to-ocean views extending from Downtown Los Angeles to Catalina Island. Newly Updated.
Full Property Details
Full Property Details for 1260 St Ives Pl
General
- Sold For: $8,550,000
- Status: Closed
- Type: Single Family
- Source: CLAW
- MLS ID: 26749937
- Added to Site: 158 day(s) ago
Interior
- Rooms/Areas: Bar, Basement, Billiard Room, Bonus Room, Breakfast, Breakfast Area, Breakfast Bar, Dance Studio, Den, Den/Office, Gym, Entry, Family Room, Formal Entry, Guest-Maids Quarters, Home Theater, In-Law Suite, Powder, Primary Bedroom, Rec Room, Retreat, Separate Maids Qtrs, Service Entrance, Study/Office, Two Primaries, Walk-In Closet, Walk-In Pantry, Wine Cellar, Wine Tasting
- Eating Areas: Breakfast Room, Breakfast Area, Breakfast Counter/Bar, Dining Area, Family Room, Family Kitchen, Kitchen Island, Living Room, Formal Dining Rm
- Furnishings: Furnished Or Unfurnished
- Flooring: Hardwood, Stone
Rooms
Bathrooms
- Total Bathrooms: 8
- Full Bathrooms: 7
- Half Bathrooms: 1
Bedrooms
- Total Bedrooms: 6
Other Rooms
- Family Room: 1
- Laundry: On Upper Level, Inside, Room, Laundry Area
Additional Information
- Pool: Yes
- Pool Description: Heated
- Spa: Yes
- Spa Description: Heated, Private
- Other Features: None
Parking
- Covered Spaces: 3
- Garage Description: Covered Parking, Driveway, Garage - 3 Car, Parking for Guests, Parking for Guests - Onsite, Driveway - Combination
Location
- Area: Sunset Strip - Hollywood Hills West
- County: Los Angeles
- Driving Directions: Take Doheny and Sunset, Wetherly to St Ives, up St Ives Place.
- Direction Faces: East
Heating & Cooling
- Cooling Type: Central
- Heating Type: Central
Structural Information
- Architectural Style: Contemporary Mediterranean
- Structure Type: Single Family Residence
- Common Walls: Detached/No Common Walls
- Stories/Levels: 2
- Square Feet: 8,644
- Sq. Ft. Source: Appraiser
- Year Built: 2001
- Year Built Source: Vendor Enhanced
Additional Structures
- Other Structures: None
Lot Features
- Property View: Catalina, Canyon, City, City Lights, Coastline, Ocean, Panoramic, Pool, Skyline, Tree Top, Water
- Lot Size (Acres): 0.307
- Lot Size: 13375
- Lot Size Source: Appraiser
- Lot Dimensions: 89 x 135
- Zoning: LARE11
Financial Considerations
- Price Per Sq. Ft.: $1,156.29
- Assessment Year: 2001
Disclosures and Reports
- Disclosures/Reports: As Is
- APN: 5560-015-014
Listed by The Beverly Hills Estates, Jennifer Saginor
Sold by The Agency, Jacob Staitman

Get Pre-Approved Today
Schools
Schools serving 1260 St Ives Pl
School District:Los Angeles Unified School District
| Name | Grades | Distance |
|---|---|---|
West Hollywood Elementary School 970 Hammond Street, West Hollywood, CA 90069 | K-5 | 0.3 mi |
Hubert Howe Bancroft Middle School 929 North Las Palmas Avenue, Los Angeles, CA 90038 | 6-8 | 3.1 mi |
Fairfax Senior High School 7850 Melrose Avenue, Los Angeles, CA 90046 | 9-12 | 1.9 mi |
Hollywood Senior High School 1521 Highland Avenue, Los Angeles, CA 90028 | 9-12 | 2.9 mi |
Disclaimer:
School attendance boundaries provided by ATTOM Data Solutions and are for reference only. Contact the school directly to verify enrollment eligibility.
Price & Sales History for 1260 St Ives Pl
Date
Details
Price
Change
Source
9/28/2026
Sold
$8,550,000
-14.46%
MLS
5/01/2026
Listed
$9,995,000
—
MLS
Disclaimer: Historical sales information is derived from public records provided by the county offices. Information is not guaranteed and should be independently verified.
1260 St Ives Pl, Los Angeles, CA 90069 (MLS# 26749937) is a Single Family property that was sold at $8,550,000 on September 28, 2026. Want to learn more about 1260 St Ives Pl? Do you have questions about finding other Single Family real estate for sale in Los Angeles? You can browse all Los Angeles real estate or contact a Coldwell Banker agent to request more information.