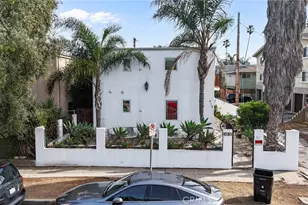
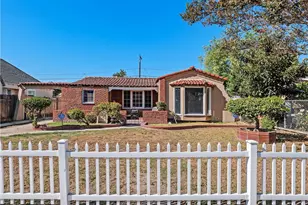
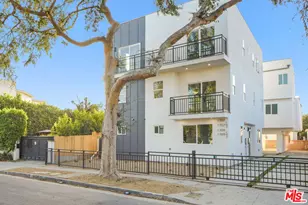
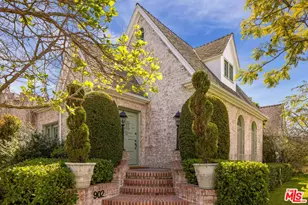
Full Property Details for 1284 S Cloverdale Ave
General
- Price: $2,895,000
- Status: Active
- Type: Multi-Family
- Source: CLAW
- MLS ID: 26869969
- Updated: 8/20/2026
- Added to Site: 10 day(s) ago
Interior
- Rooms/Areas: Breakfast Area, Den/Office, Dining Area, Formal Entry, Living Room, Patio Open, Walk-In Pantry, Walk-In Closet, Primary Bedroom
- Interior Features: 2 Staircases, Built-Ins, Cathedral-Vaulted Ceilings, Common Walls, Crown Moldings, Detached/No Common Walls, Drywall Walls, Turnkey, High Ceilings (9 Feet+), Laundry - Closet Stacked, Open Floor Plan, Pre-wired for high speed Data, Recessed Lighting, Storage Space
- Cooking Appliances: Built-In Electric, Range, Range Hood, Oven-Gas, Oven-Electric, Microwave
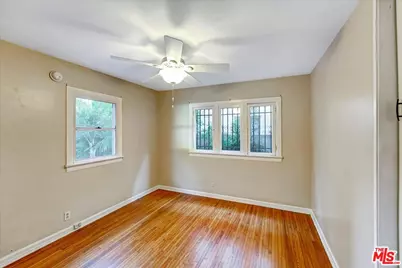
- Flooring: Hardwood, Ceramic Tile
Rooms
- Total Bathrooms: 5
- Bathroom Features: Dual Entry (Jack & Jill) Bath, Linen Closet, Shower and Tub, Tile
Additional Information
- Shared Amenities: None
- Pool Description: None
- Spa Description: None
- Other Features: None
Exterior
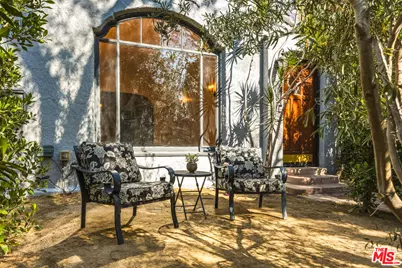
- Deck/Patio: Awning, Roof Top Deck, Porch - Front
Parking
- Covered Spaces: 2
- Garage Description: Shared Driveway, Controlled Entrance, Built-In Storage, Carport, Gated
Location
- Area: Beverly Center-Miracle Mile
- County: Los Angeles
- Driving Directions: 10 Freeway, N on La Brea Ave., W San Vincente Blvd, S on Cloverdale
Heating & Cooling
- Cooling Type: Central, Wall/Window
- Heating Type: Central, Wall Gas
Utilities
- TV Service: Cable TV
- # Gas Meters: 3
- # Electric Meters: 3
Structural Information
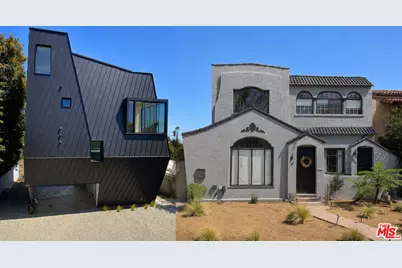
- # Buildings: 2
- Exterior Const.: Metal Siding, Stucco
- Basement Desc.: Slab, Raised
- Foundation: Slab, Raised
- Roof: Flat
- Disability Access: None
- Entry Location: Ground Level w/steps
- Stories/Levels: 0
- Square Feet: 4,219
- Sq. Ft. Source: Owner
- Year Built: 1927
- Year Built Source: Vendor Enhanced
Unit Information
- Units in Complex: 3
- Unit Type: 2106, 2107, 2108
- Total Bathrooms: 2
- Bedrooms: 3
- Total Bathrooms: 2
- Bedrooms: 4
- Total Bathrooms: 1
- Bedrooms: 2
Additional Structures
Lot Features
- Lot Size (Acres): 0.1586
- Lot Size: 6910
- Lot Size Source: Vendor Enhanced
- Irrigation System: Sprinkler System
- Zoning: LARD2
Financial Considerations
- Price Per Sq. Ft.: $686.18
- Assessment Year: 1927
- Owner Pays: Water, Gardener
- Tenant Pays: Gas, Electricity, Cable TV, Trash Collection
Disclosures and Reports
- Disclosures/Reports: None
- APN: 5070-008-041
Listed by The Collective Realty, Ken Dennis