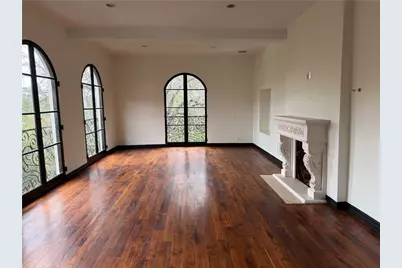
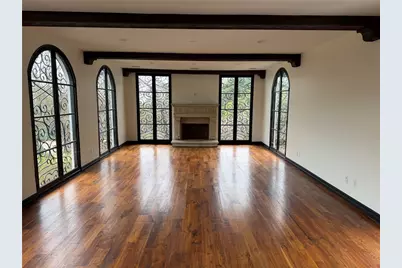
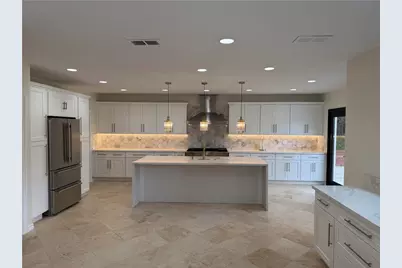
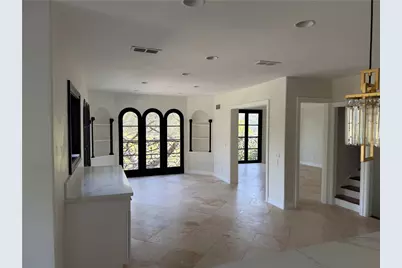
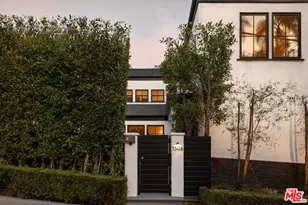
Full Property Details for 1301 N Beverly
General
- Price: $4,949,999
- Status: Active
- Type: Single Family
- Source: MRMLS
- MLS ID: PW26181554
- Updated: 8/24/2026
- Days on Market: 55 days
- Added to Site: 55 day(s) ago
Interior
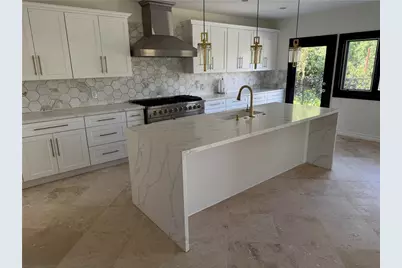
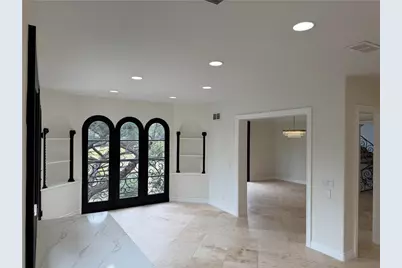
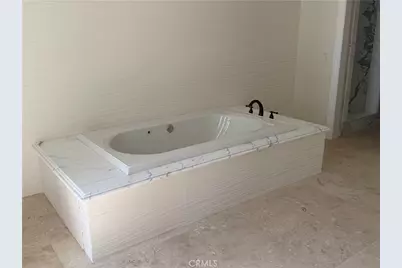
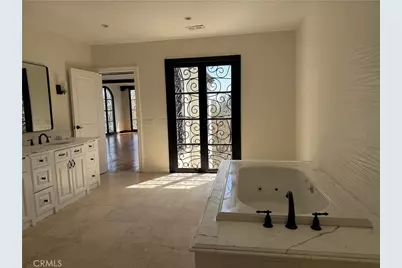
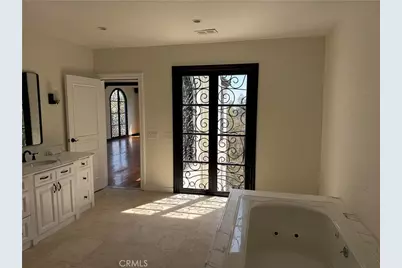
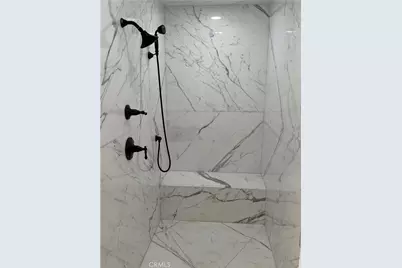
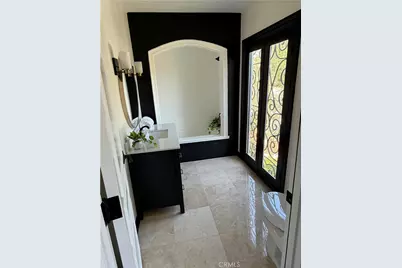
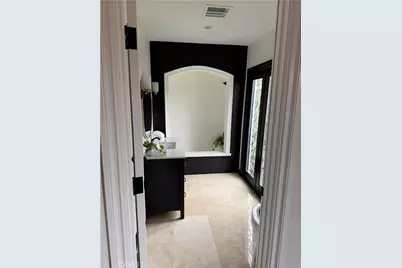
- Rooms/Areas: Formal Entry, Walk-In Closet, Primary Bedroom, Laundry, Kitchen, Primary Suite, Galley Kitchen, Primary Bathroom
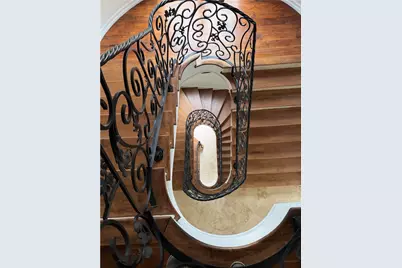
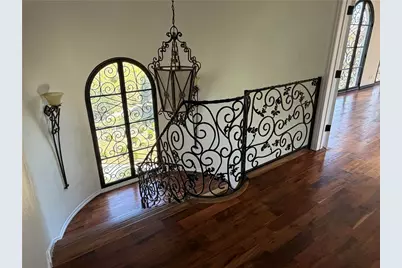
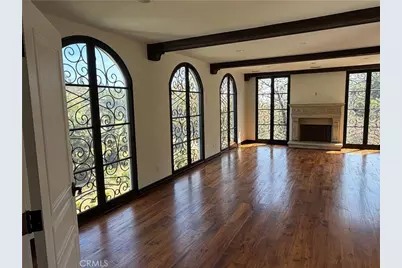
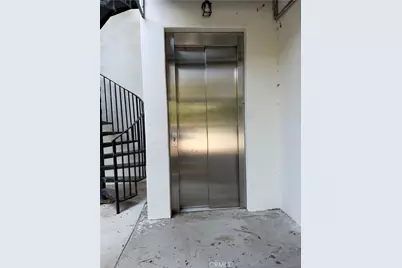
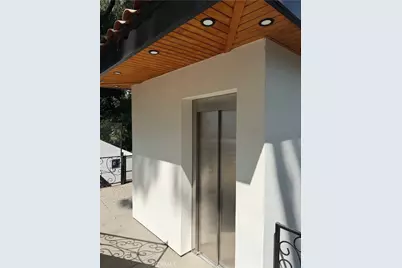
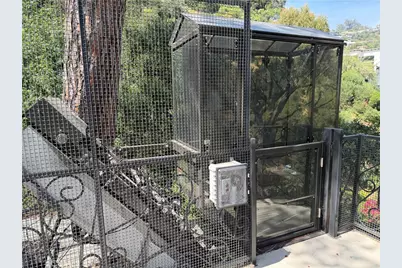
- Interior Features: Balcony, Quartz Counters, Elevator, Pantry, 2 Staircases, Storage
- Fireplace: Yes
- Fireplace(s): Primary Bedroom, Bonus Room
- Eating Areas: Family Kitchen, Dining Room
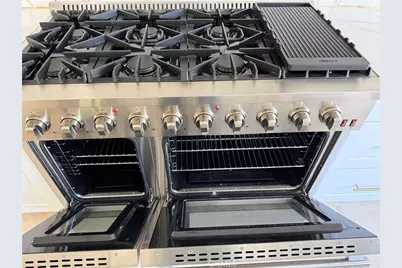
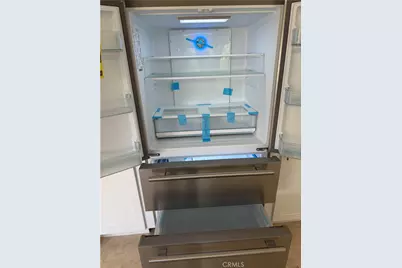
- Appliances: Gas Cooktop, Water Heater, Disposal, Microwave, Refrigerator, Free-Standing Range, Range Hood, Gas Range, Freezer, Gas Oven, Dishwasher
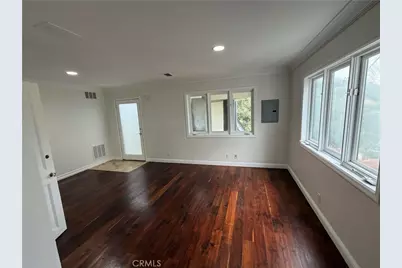
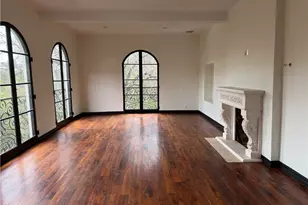
- Flooring: Wood
Rooms
- Total Bathrooms: 6
- Full Bathrooms: 4
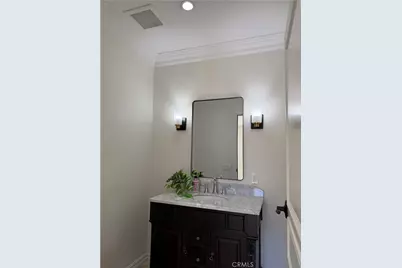
- Half Bathrooms: 2
- Laundry: In Closet, Upper Level, Washer Included, Dryer Included
Additional Information
- Pool Description: None
- Spa Description: Private
Exterior
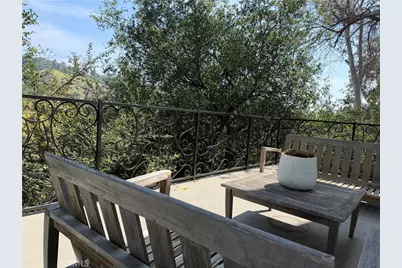
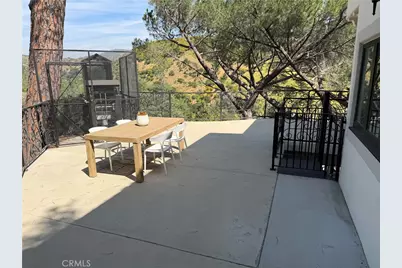
- Deck/Patio: Concrete, Porch, Rear Porch, Deck
Parking
- Garage: Yes
- Garage Spaces: 2
- Parking: Garage, Concrete, Driveway Up Slope From Street, Tandem Garage, Tandem Covered, Garage (Direct Access), Garage (Single Door), Driveway, Private, Garage Door Opener, Garage Faces Side
Location
- County: Los Angeles
- Driving Directions: North on Beverly Drive, left on Monte Vista, to end, left driveway.
- Direction Faces: East
School Information
- School District: Los Angeles Unified
Community
- Community Features: Ravine, Rural, Biking, Hiking, Mountainous, Foothills, Lake, Street Lights, Urban, Preserve/Public Land, Sidewalks, Park
Heating & Cooling
- Cooling Type: Gas, Central Air
- Heating Type: Fireplace(s), Central
Utilities
- Sewer: Public Sewer
- Water: Public
Structural Information
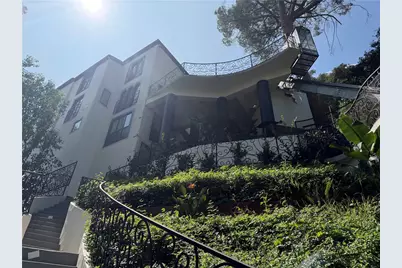
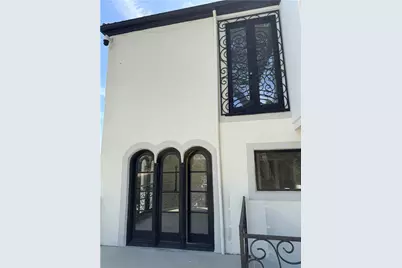
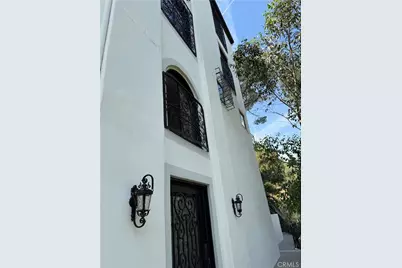
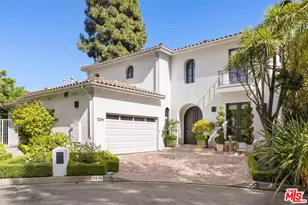
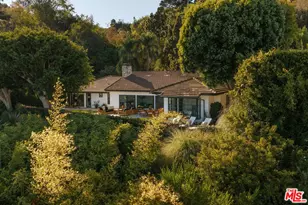
- Architectural Style: French
- Structure Type: Single Family Residence
- Foundation: Concrete Perimeter
- Roof: Composition
- Common Walls: No Common Walls
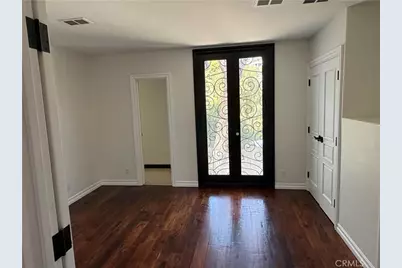
- Windows: French/Mullioned, Wood Frames
- Disability Access: Wide Halls (36 Inches or More), Wide Doors (32 Inches or More), 2 or More Accessible Exits, Parking, Accessible Elevator Installed
- Entry Location: Front-top of stairs
- Stories/Levels: Three Or More
- Stories Description: Three Or More
- Square Feet: 5,516
- Sq. Ft. Source: Assessor
- Year Built: 1923
- Year Built Source: Public Records
- Property Condition: Repairs (Major), Additions/Alterations, Updated/Remodeled
Lot Features
- Property View: City Lights, Hills, Canyon
- Lot Size (Acres): 0.265
- Lot Size (Sq. Ft.): 11,543
- Lot Size Source: Assessor
- Irrigation System: Sprinkler System
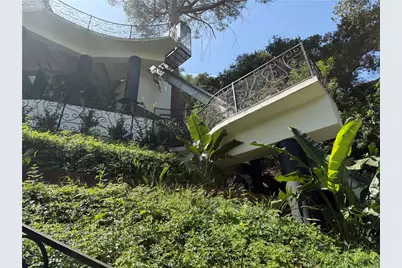
- Lot Description: Cul-de-Sac, 0-1 Unit/Acre, Bluff, Sloped Down, Irregular Lot, Steep Slope, Park Nearby, Lot 10000-19999 Sqft, Sprinkler System, Secluded
- Fencing (Description): Wire, Fair Condition
Financial Considerations
- Price Per Sq. Ft.: $897.39
Disclosures and Reports
- Special Conditions: Standard
Listed by Keller Williams Pacific Estate, Wade Woodcock