
This is a carousel with tiles that activate property listing cards. Use the previous and next buttons to navigate.
1/1
$7,015,750
This is a carousel with tiles that activate property listing cards. Use the previous and next buttons to navigate.
1/1
Property Description
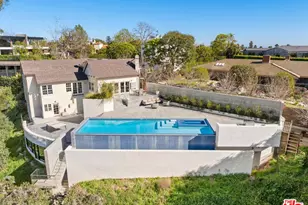
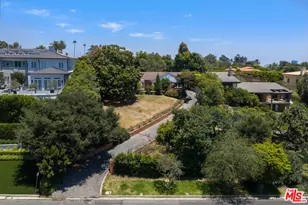
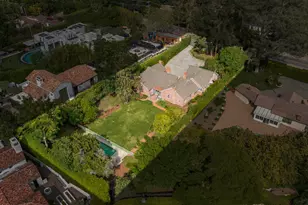
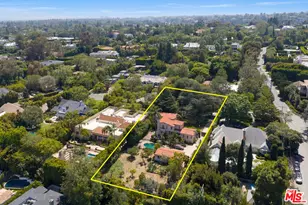
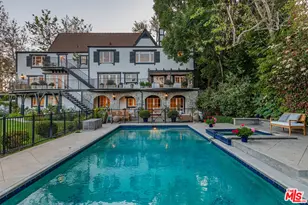
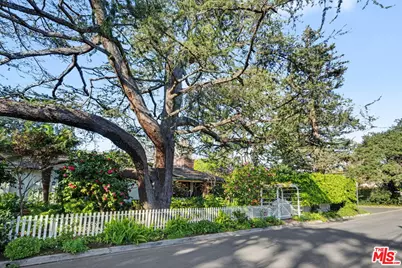
Offers to be received by Tuesday, 02/03 at 5 pm. Evoking the charm of Montecito's San Ysidro Ranch, this one-story traditional residence is set behind lush, mature landscaping in prestigious Brentwood Park. A covered front porch opens to a welcoming entry with a powder room and a spacious living room centered around a hand-carved fireplace, with large windows framing serene garden views. The formal dining room features a paneled butler's pantry that connects seamlessly to the spacious kitchen, which offers marble countertops, a butcher-block center island, double ovens, and a built-in brick barbecue overlooking the pool and grounds. The adjacent family room is an incredibly inviting place to relax, featuring high-beam ceilings, a charming fireplace, and built-in bookshelves. The resort-style pool was designed by renowned landscape architect Garrett Carlson and featured in a published work. The gardens are truly an exceptional sanctuary, with a koi pond, children's playhouse, and lush landscaping. A sunroom with soaring beam ceilings, a fireplace, and walls of glass provides seamless indoor-outdoor living. The primary suite overlooks the gardens and includes a spa-inspired bath with a steam shower. Three additional bedrooms offer flexible living, with one having direct outdoor access. Additional features include a two-car garage with direct access and a dedicated exercise space. Located on a private corner lot, which adds approximately 5,479 sqft of additional outdoor gated space. This rare single-level estate-style home offers warmth, privacy, and tranquility, moments from Brentwood's finest amenities.
Full Property Details
Full Property Details for 13041 Evanston St
General
- Sold For: $7,015,750
- Status: Closed
- Type: Single Family
- Source: CLAW
- MLS ID: 26640871
- Added to Site: 124 day(s) ago
Interior
- Rooms/Areas: Sun, Living Room, Family Room, Primary Bedroom, Study/Office, Breakfast Bar, Dining Area
- Interior Features: Beamed Ceiling(s)
- Fireplace: Yes
- Number of Fireplaces: 3
- Eating Areas: Breakfast Counter/Bar, Dining Area
- Cooking Appliances: Cooktop - Gas, Double Oven, Built-In BBQ
- Furnishings: Unfurnished
- Flooring: Hardwood, Brick, Stone Tile
Rooms
Bathrooms
- Total Bathrooms: 4
- Full Bathrooms: 3
- Half Bathrooms: 1
- Bathroom Features: Steam Shower, Sunken Tub, Double Vanity(s)
Bedrooms
- Total Bedrooms: 4
Other Rooms
- Family Room: 1
- Laundry: Room
Additional Information
- Pool: Yes
- Pool Description: In-Ground
- Spa: Yes
- Spa Description: In-Ground
- Other Features: Shed(s), Other
Exterior
- Deck/Patio: Rock/Stone, Open Patio
Parking
- Garage: Yes
- Garage Spaces: 2
- Garage Description: Electric Vehicle Charging Station(s), Garage - 2 Car, Attached, Door Opener, Driveway, Direct Entrance
Location
- Area: Brentwood
- County: Los Angeles
- Driving Directions: 26th St to Evanston
School Information
- School District: Los Angeles Unified
Heating & Cooling
- Cooling Type: Central, Dual
- Heating Type: Central
Utilities
- Sewer: In Street Paid
Structural Information
- Architectural Style: Ranch
- Structure Type: Single Family Residence
- Roof: Shake, Wood
- Common Walls: Detached/No Common Walls
- Stories/Levels: 1
- Square Feet: 3,759
- Sq. Ft. Source: Assessor
- Year Built: 1950
- Year Built Source: Vendor Enhanced
- Property Condition: Updated/Remodeled
- Other Struct. Feat.: Koi Pond, French Doors
Additional Structures
- Other Structures: Shed(s), Other
Lot Features
- Property View: Pool, Pond, Trees/Woods
- Lot Size (Acres): 0.186
- Lot Size: 8122
- Lot Size Source: Assessor
- Lot Features: Corner Lot
- Zoning: LARE11
- Lot Description: Back Yard, Front Yard, Fenced Yard, Landscaped
- Fencing (Description): Wood
Financial Considerations
- Price Per Sq. Ft.: $1,914.07
- Assessment Year: 1950
Disclosures and Reports
- Disclosures/Reports: As Is
- APN: 4406-026-001
Get Pre-Approved Today
Schools
Schools serving 13041 Evanston St
School District:Los Angeles Unified School District
| Name | Grades | Distance |
|---|---|---|
Kenter Canyon Elementary School 645 North Kenter Avenue, Los Angeles, CA 90049 | K-5 | 1.5 mi |
Paul Revere Middle School 1450 Allenford Avenue, Los Angeles, CA 90049 | 6-8 | 0.4 mi |
Disclaimer:
School attendance boundaries provided by ATTOM Data Solutions and are for reference only. Contact the school directly to verify enrollment eligibility.
Price & Sales History for 13041 Evanston St
Date
Details
Price
Change
Source
3/25/2026
Sold
$7,015,750
-2.49%
MLS
1/22/2026
Listed
$7,195,000
—
MLS
Disclaimer: Historical sales information is derived from public records provided by the county offices. Information is not guaranteed and should be independently verified.
13041 Evanston St, Los Angeles, CA 90049 (MLS# 26640871) is a Single Family property that was sold at $7,015,750 on March 25, 2026. This property was listed by Mary Beth Woods from our Brentwood Office.Want to learn more about 13041 Evanston St? Do you have questions about finding other Single Family real estate for sale in Brentwood? You can browse all Brentwood real estate or contact a Coldwell Banker agent to request more information.