This is a carousel with tiles that activate property listing cards. Use the previous and next buttons to navigate.
1/1
$3,800,000
This is a carousel with tiles that activate property listing cards. Use the previous and next buttons to navigate.
1/1
Property Description
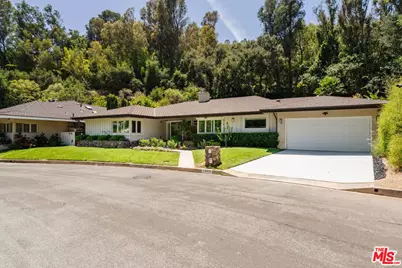
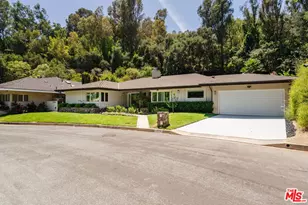
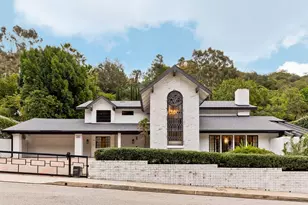
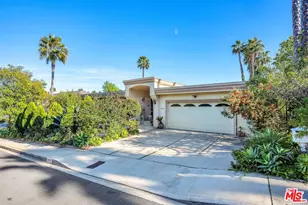
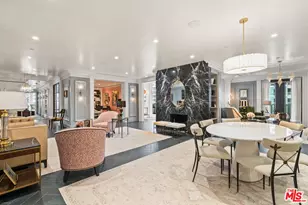
Welcome to the home you've been hoping for but never expected to find. This is a timeless mid-century single-level ranch that has been thoughtfully remodeled and opened up to suit a range of lifestyles. It's ideally suited for everyday living to effortless entertaining. Sited at the end of a quiet cul-de-sac on the coveted side of the street, the home enjoys exceptional privacy on a generous, wide lot. Inside, the main living space unfolds with ease. The oversized chef's kitchen has expansive counters, abundant storage and pantry, and an oversized island that transitions as seamlessly for party service as it does quick everyday meals. A gracious eat-in dining area offers an additional place to gather. Both spaces are framed by picture windows overlooking the front yard, drawing in natural light and an unmistakable sense of openness. Multiple sitting areas are adjacent and look out over the pool, bordered by covered and open-air lounging spaces and seasonal landscape that brings color to the very private grounds. Another section of the garden invites hobbies and creative pursuits, while a terraced area just above awaits your favorite fruit trees and vegetables. A path leads to the top of the property, where a pergola-covered seating area offers a peaceful retreat with a view. The primary suite is generously scaled and complete with a spa-like bath featuring a large tub and separate shower, double vanity and both a walk-in closet and an additional wall closet for versatile wardrobe needs. A wide sliding door opens to a private corner of the rear yard overlooking the pool, a quiet escape feeling very much its own. Two additional bedroom suites with double-vanity attached baths competed the private living space. There is a large, laundry/mudroom with additional storage that directly accesses the rear yard as well as a two-car garage. On one of the most desirable street in the lower BHPO location, living here makes it easy to be in the center of Beverly Hills, and close to the Westside, Sherman Oaks and Studio City. All this plus access to the City's desirable public and private schools.
Full Property Details
Full Property Details for 1355 Shadybrook Dr
General
- Sold For: $3,800,000
- Status: Closed
- Type: Single Family
- Source: CLAW
- MLS ID: 26863783
- Added to Site: 51 day(s) ago
Interior
- Rooms/Areas: Breakfast Bar, Breakfast Area, Dining Area, Living Room, Pantry, Patio Covered, Patio Open, Entry, Powder, Primary Bedroom, Walk-In Closet
- Fireplace: Yes
- Number of Fireplaces: 1
- Eating Areas: Breakfast Counter/Bar, Breakfast Nook
- Cooking Appliances: Built-Ins
- Furnishings: Unfurnished
- Flooring: Wood, Stone Tile
Rooms
Bathrooms
- Total Bathrooms: 4
- Full Bathrooms: 3
- 1/4 Bathrooms: 1
- Bathroom Features: Double Vanity(s), Remodeled, Powder Room
Bedrooms
- Total Bedrooms: 3
Other Rooms
- Laundry: Inside, Laundry Area
Additional Information
- Pool: Yes
- Pool Description: In-Ground
- Spa Description: None
- Other Features: None
Parking
- Garage: Yes
- Garage Spaces: 2
- Covered Spaces: 2
- Garage Description: Driveway, Direct Entrance, Attached, Garage - 2 Car
Location
- Area: Beverly Hills Post Office
- County: Los Angeles
- Driving Directions: West of Benedict Canyon; North of Cielo
Heating & Cooling
- Cooling Type: Central
- Heating Type: Central
Structural Information
- Architectural Style: Ranch
- Structure Type: Single Family Residence
- Common Walls: Detached/No Common Walls
- Stories/Levels: 1
- Square Feet: 2,860
- Sq. Ft. Source: Assessor
- Year Built: 1958
- Year Built Source: Vendor Enhanced
Additional Structures
- Other Structures: None
Lot Features
- Property View: Tree Top, Pool
- Lot Size (Acres): 0.342
- Lot Size: 14896
- Lot Size Source: Assessor
- Lot Dimensions: 116 x 130
- Lot Features: Cul-De-Sac
- Zoning: LARE15
Financial Considerations
- Price Per Sq. Ft.: $1,284.97
- Assessment Year: 1958
Disclosures and Reports
- Disclosures/Reports: None
- APN: 4357-007-008
Listed by The Agency, Darian Robin
Sold by Keller Williams Realty, Hang Zhang

Get Pre-Approved Today
Schools
Schools serving 1355 Shadybrook Dr
School District:Los Angeles Unified School District
| Name | Grades | Distance |
|---|---|---|
Warner Avenue Elementary School 615 Holmby Avenue, Los Angeles, CA 90024 | K-5 | 1.8 mi |
Emerson Community Charter School 1650 Selby Avenue, Los Angeles, CA 90024 | 6-8 | 2.9 mi |
University Senior High School Charter 11800 Texas Avenue, Los Angeles, CA 90025 | 9-12 | 3.9 mi |
Disclaimer:
School attendance boundaries provided by ATTOM Data Solutions and are for reference only. Contact the school directly to verify enrollment eligibility.
Price & Sales History for 1355 Shadybrook Dr
Date
Details
Price
Change
Source
9/04/2026
Sold
$3,800,000
3.4%
MLS
7/24/2026
Listed
$3,675,000
—
MLS
Disclaimer: Historical sales information is derived from public records provided by the county offices. Information is not guaranteed and should be independently verified.
1355 Shadybrook Dr, Los Angeles, CA 90210 (MLS# 26863783) is a Single Family property that was sold at $3,800,000 on September 04, 2026. Want to learn more about 1355 Shadybrook Dr? Do you have questions about finding other Single Family real estate for sale in Los Angeles? You can browse all Los Angeles real estate or contact a Coldwell Banker agent to request more information.