This is a carousel with tiles that activate property listing cards. Use the previous and next buttons to navigate.
1/1
$7,995,000
This is a carousel with tiles that activate property listing cards. Use the previous and next buttons to navigate.
1/1
Property Description
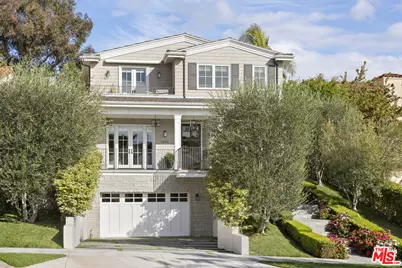
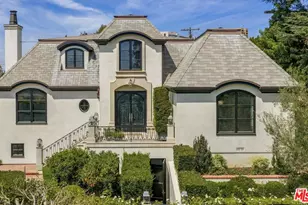
Nestled on a sprawling nearly 1/4 acre lot in the coveted Comstock Hills neighborhood of Westwood, this approximately 6,500-square-foot custom estate is a showcase of timeless architecture, exceptional craftsmanship and elevated California living. Spanning three full stories, the residence offers 6 bedrooms and 8 bathrooms, thoughtfully designed with an uncompromising attention to detail throughout. A warm yet sophisticated aesthetic defines the home, highlighted by gorgeous white oak hardwood floors, extensive custom millwork, floor-to-ceiling paneling, bespoke cabinetry, and designer finishes at every turn. A private elevator, clad in custom paneling, services all levels of the residence. The main floor seamlessly blends classic East Coast-inspired elegance with the relaxed functionality of modern California living. Formal living and dining rooms lead to a spectacular oversized kitchen and family room, creating the ideal setting for everyday living and effortless entertaining. Exquisitely appointed with premium appliances, marble surfaces, custom cabinetry, and an oversized center island, the kitchen opens directly to the backyard through expansive folding doors. A guest suite with private bath, dedicated front-facing study, and beautifully finished powder room complete the main level. Upstairs, four spacious en-suite bedrooms each offer private baths and custom finishes. The primary suite is a true retreat, featuring vaulted tongue-and-groove ceilings, a fireplace, private balcony, and a luxurious spa-inspired bath adorned with exquisite stonework, custom cabinetry, a soaking tub, and oversized shower. The lower level provides an extraordinary extension of the home's living spaces, featuring soaring ceilings, a state-of-the-art media room, gym, expansive great room with bar, wine cellar, additional guest suite, and powder room. Outside, the resort-caliber grounds feel more like a private estate than a typical Westside property. The park-sized backyard is enveloped by towering mature hedges, creating exceptional privacy, and features a full-size pool and spa with dramatic water features, expansive grassy lawn, BBQ pavilion, fireplace lounge, outdoor sound system, and multiple areas for entertaining and relaxation. Thoughtfully landscaped gardens attract birds and butterflies, creating a peaceful sanctuary that feels worlds away from the city. An extraordinarily rare offering in one of Westwood's most sought-after neighborhoods, this remarkable residence perfectly balances classic architectural beauty with the very best of modern California luxury.
Full Property Details
Full Property Details for 1400 Warnall Ave
General
- Sold For: $7,995,000
- Status: Closed
- Type: Single Family
- Source: CLAW
- MLS ID: 26839053
- Added to Site: 92 day(s) ago
Interior
- Rooms/Areas: Dressing Area, Dining Room, Den/Office, Patio Open, Patio Covered, Pantry, Breakfast Bar, Breakfast Area, Bonus Room, Basement, Powder, Primary Bedroom, Projection, Media Room, Study/Office, Wine Cellar, Walk-In Closet, Family Room, Entry, Living Room
- Interior Features: Elevator, Basement, Turnkey, Built-Ins
- Fireplace: Yes
- Number of Fireplaces: 3
- Eating Areas: Breakfast Area, Breakfast Counter/Bar, Formal Dining Rm, Kitchen Island
- Cooking Appliances: Built-In And Free Standing, Built-In BBQ, Double Oven, Gas/Electric Range, Range Hood, Warmer Oven Drawer
- Furnishings: Unfurnished
- Flooring: Hardwood, Stone Tile
Rooms
Bathrooms
- Total Bathrooms: 8
- Full Bathrooms: 6
- Half Bathrooms: 2
Bedrooms
- Total Bedrooms: 6
Other Rooms
- Family Room: 1
- Laundry: Inside, Room, On Upper Level
Additional Information
- Pool: Yes
- Pool Description: Heated, In-Ground, Private
- Spa: Yes
- Spa Description: Private
- Security/Safety: 24 Hour, Owned, Exterior Security Lights, Fire Sprinklers, Prewired for alarm system
- Other Features: None
Exterior
- Deck/Patio: Porch - Front, Covered, Balcony, Open Patio, Covered Porch, Living Room Balcony, Rock/Stone
Parking
- Garage: Yes
- Garage Spaces: 2
- Garage Description: Attached, Door Opener, Direct Entrance, Garage - 2 Car, Subterr Side by Side, Driveway - Concrete
Location
- Area: Westwood - Century City
- County: Los Angeles
- Driving Directions: East of Beverly Glen, North of Santa Monica Blvd
Heating & Cooling
- Cooling Type: Air Conditioning, Central
- Heating Type: Central
Utilities
- Sewer: In Street
- Water: In Street, District
Structural Information
- Architectural Style: Traditional
- Structure Type: Single Family Residence
- Roof: Concrete, Tile
- Common Walls: Detached/No Common Walls
- Windows: Double-Pane Windows, French Windows
- Entry Floor Number: 2
- Entry Location: Foyer
- Stories/Levels: 3
- Square Feet: 6,500
- Sq. Ft. Source: Assessor
- Year Built: 2020
- Year Built Source: Assessor
- Property Condition: New Construction
- Other Struct. Feat.: Balcony, Barbecue Private, High Ceilings (9 Feet+), French Doors, Sprinkler System, Custom Built, Full Copper Plumbing, Energy Efficient, Rain Gutters
Additional Structures
- Other Structures: None
Lot Features
- Property View: City Lights, Green Belt, Peek-a-Boo, Tree Top
- Lot Size (Acres): 0.2365
- Lot Size: 10304
- Lot Size Source: Assessor
- Irrigation System: Sprinkler System, Rear, Side, Front
- Zoning: LAR1
- Lot Description: Sidewalks, Landscaped, Lawn, Back Yard, Fenced, Fenced Yard, Front Yard, Yard
Financial Considerations
- Price Per Sq. Ft.: $1,230
- Assessment Year: 2020
Disclosures and Reports
- Disclosures/Reports: As Is, Property Report
- APN: 4327-015-005
Listed by Estate Properties, Rory Posin and Estate Properties, Kristian Bonk
Sold by Compass, Nancy Ross and Compass, Laura Barton

Get Pre-Approved Today
Schools
Schools serving 1400 Warnall Ave
School District:Los Angeles Unified School District
| Name | Grades | Distance |
|---|---|---|
Fairburn Avenue Elementary School 1403 Fairburn Avenue, Los Angeles, CA 90024 | K-5 | 0.5 mi |
Emerson Community Charter School 1650 Selby Avenue, Los Angeles, CA 90024 | 6-8 | 0.9 mi |
University Senior High School Charter 11800 Texas Avenue, Los Angeles, CA 90025 | 9-12 | 2.4 mi |
Disclaimer:
School attendance boundaries provided by ATTOM Data Solutions and are for reference only. Contact the school directly to verify enrollment eligibility.
Price & Sales History for 1400 Warnall Ave
Date
Details
Price
Change
Source
7/21/2026
Sold
$7,995,000
—
MLS
5/28/2026
Listed
$7,995,000
—
MLS
Disclaimer: Historical sales information is derived from public records provided by the county offices. Information is not guaranteed and should be independently verified.
1400 Warnall Ave, Los Angeles, CA 90024 (MLS# 26839053) is a Single Family property that was sold at $7,995,000 on July 21, 2026. Want to learn more about 1400 Warnall Ave? Do you have questions about finding other Single Family real estate for sale in Century City? You can browse all Century City real estate or contact a Coldwell Banker agent to request more information.