This is a carousel with tiles that activate property listing cards. Use the previous and next buttons to navigate.
1/1
$1,075,000
This is a carousel with tiles that activate property listing cards. Use the previous and next buttons to navigate.
1/1
Property Description
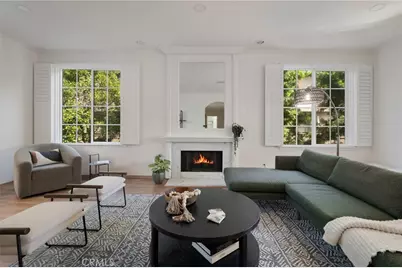
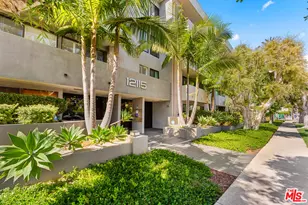
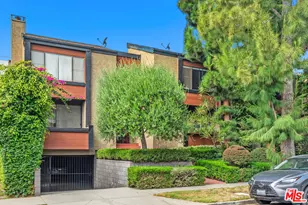
Tucked away at the end of a charming, tree-lined cul-de-sac, this beautifully updated corner residence offers the perfect blend of privacy, space, and refined comfort. Situated within an intimate six-unit building, this expansive 2-bedroom, 2-bath condo spans approximately 1,573 square feet.
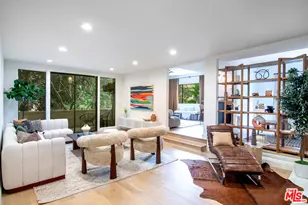
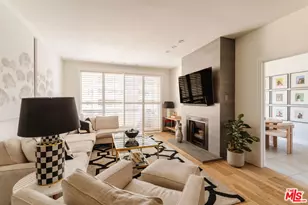
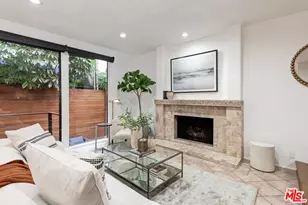
Step inside to soaring 10-foot vaulted ceilings, and an elegant fireplace that anchors the sophisticated living room. French windows fill the home with exceptional natural light, enhancing the warmth and openness of the space. Crown moldings, recessed lighting, and custom built-ins add timeless character and thoughtful detail throughout.
The formal dining room flows seamlessly from the kitchen to a private balcony, creating a welcoming indoor-outdoor ambiance. Designed with both functionality and connection in mind, the spacious eat-in kitchen offers abundant cabinetry, generous prep space, and ample room to gather. Whether entertaining guests or enjoying a quiet evening at home, this thoughtfully designed space balances any occasion.
Both bedrooms are impressively proportioned, offering comfort and versatility, and are enhanced with custom built-ins that provide stylish appearance, and efficient storage solutions. The expansive primary suite is a true retreat-generously scaled to accommodate a sitting area and complemented by a large walk-in closet designed to meet all your wardrobe needs.
Completing the home, both bathrooms have been tastefully renovated with quality finishes and refined details, delivering a fresh, modern aesthetic feel.
Additional features include in-unit washer and dryer, abundant storage, garden & rooftop deck access, and the rare advantage of a location that provides exceptional peace and privacy.
Ideally and centrally located just minutes from Westwood, UCLA, Century City, and access to the 405, this home offers effortless convenience to the very best of everything while remaining discreetly tucked away from it all.
Full Property Details
Full Property Details for 1406 Camden Ave #202
General
- Sold For: $1,075,000
- HOA FEE: $600/month
- Status: Closed
- Type: Condo
- Source: MRMLS
- MLS ID: SB26039367
- Added to Site: 184 day(s) ago
Interior
- Rooms/Areas: Walk-In Closet, Primary Bedroom, Laundry, Main Floor Primary Bedroom, Kitchen, Living Room, Main Floor Bedroom, Primary Bathroom
- Fireplace: Yes
- Fireplace(s): Family Room
- Eating Areas: Dining Room, Breakfast Nook
- Appliances: Water Heater, Microwave, Refrigerator, Gas Range, Gas Oven
- Flooring: Wood
Rooms
Bathrooms
- Total Bathrooms: 2
- Full Bathrooms: 2
Bedrooms
- Total Bedrooms: 2
Other Rooms
- Laundry: Inside, Washer Included, Dryer Included
Additional Information
- Shared Amenities: Call for Rules
- Pool Description: None
- Spa Description: None
Exterior
- Deck/Patio: Rooftop
Parking
- Garage: Yes
- Garage Spaces: 2
- Carport Spaces: 2
- Parking: Garage, Assigned
Location
- County: Los Angeles
- Driving Directions: South of Wilshire, North of Santa Monica, east of 405, cross between Ohio & Camden
School Information
- School District: Los Alamitos Unified
Community
- Community Features: Curbs, Park
- Assoc. Name: 1406 Camden Homeowners Association
Heating & Cooling
- Cooling Type: Central Air
- Heating Type: Central
Utilities
- Sewer: Public Sewer
- Water: Public
Structural Information
- Structure Type: Condominium
- Common Walls: 1 Common Wall
- Windows: Double-Pane Windows
- Entry Location: front door off Camden Ave
- Stories/Levels: One
- Stories Description: One
- Square Feet: 1,573
- Sq. Ft. Source: Assessor
- Year Built: 1983
- Year Built Source: Public Records
- Property Condition: Updated/Remodeled
Lot Features
- Property View: Trees/Woods, City Lights
- Lot Size (Acres): 0.155
- Lot Size Source: Assessor
- Lot Description: 6-10 Units/Acre
Financial Considerations
- Price Per Sq. Ft.: $683.41
- Association Fee: $600
- Assoc Fee Freq.: Monthly
Disclosures and Reports
- Special Conditions: Standard
Listed by Strand Hill Properties, Nathan Staggs
Sold by The One Luxury Properties, Paul Roseberry

Get Pre-Approved Today
Schools
Schools serving 1406 Camden Ave #202
School District:Los Angeles Unified School District
| Name | Grades | Distance |
|---|---|---|
Fairburn Avenue Elementary School 1403 Fairburn Avenue, Los Angeles, CA 90024 | K-5 | 1 mi |
Emerson Community Charter School 1650 Selby Avenue, Los Angeles, CA 90024 | 6-8 | 0.6 mi |
University Senior High School Charter 11800 Texas Avenue, Los Angeles, CA 90025 | 9-12 | 1 mi |
Disclaimer:
School attendance boundaries provided by ATTOM Data Solutions and are for reference only. Contact the school directly to verify enrollment eligibility.
Price & Sales History for 1406 Camden Ave #202
Date
Details
Price
Change
Source
7/21/2026
Sold
$1,075,000
-4.44%
MLS
2/23/2026
Listed
$1,125,000
—
MLS
Disclaimer: Historical sales information is derived from public records provided by the county offices. Information is not guaranteed and should be independently verified.
1406 Camden Avenue #202, Los Angeles, CA 90025 (MLS# SB26039367) is a Condo property that was sold at $1,075,000 on July 21, 2026. Want to learn more about 1406 Camden Avenue #202? Do you have questions about finding other Condo real estate for sale in Century City? You can browse all Century City real estate or contact a Coldwell Banker agent to request more information.