Full Property Details for 14415 Benefit St #202
General
- Rent: $3,200
- Status: Closed
- Type: Condo
- Source: CLAW
- MLS ID: 26987033
- Added to Site: 23 day(s) ago
Rental Information
- Complex Features: Community Mailbox
- Lease/Rent Term: 1+Year
- Rent Includes: Association Dues, Trash Collection, Water, Gardener, Pool
Interior
- Rooms/Areas: Den, Primary Bedroom, Formal Entry, Living Room, Walk-In Closet, Dining Room, Retreat
- Interior Features: Crown Moldings, Living Room Balcony, Turnkey, Laundry - Closet Stacked
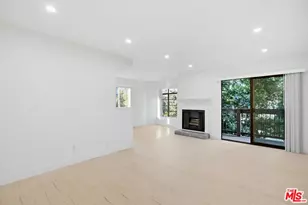
- Fireplace: Yes
- Number of Fireplaces: 1
- Eating Areas: Formal Dining Rm
- Cooking Appliances: Gas, Free Standing Gas, Microwave, Range
- Furnishings: Unfurnished
- Flooring: Engineered Hardwood, Stone Tile
Rooms
- Total Bathrooms: 2
- Full Bathrooms: 2
- Bathroom Features: Linen Closet, Tile, Shower Stall, Shower Over Tub
- Laundry: Inside, In Closet
Additional Information
- Shared Amenities: Assoc Pet Rules, Elevator, Clubhouse, Sauna, Gated Parking, Pool, Hot Water, Guest Parking, Steam Room
- Pool: Yes
- Pool Description: Association Pool, In-Ground
- Spa Description: None
- Security/Safety: Carbon Monoxide Detector(s), Automatic Gate, Fire and Smoke Detection System, Gated, Smoke Detector
Exterior
Parking
- Garage: Yes
- Garage Spaces: 2
- Covered Spaces: 2
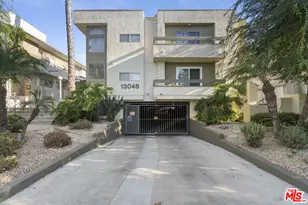
- Garage Description: Assigned, Community Garage, Controlled Entrance, Door Opener, Tandem, Subterr Tandem
Location
- Area: Sherman Oaks
- County: Los Angeles
- Cross Streets: W. Beverly Glen Blvd, S. Ventura Blvd
- Driving Directions: W. Beverly Glen Blvd, S. Ventura Blvd, N .Valley Vista Blvd., E. Van Nuys Blvd
- Direction Faces: South
School Information
- School District: Los Angeles Unified
Community
- Community Name: Community Mailbox
- Community Features: Community Mailbox
- Assoc. Fees Include: Clubhouse, Water and Sewer Paid, Trash, Building and Grounds
- Pet Restrictions: Assoc Pet Rules, Call For Rules
Heating & Cooling
- Cooling Type: Air Conditioning, Gas
- Heating Type: Central, Natural Gas
Utilities
- Sewer: In Connected and Paid
- Water: District
Structural Information
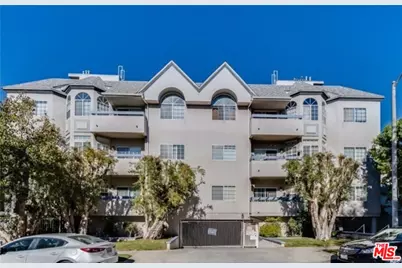
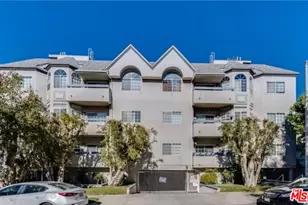
- Architectural Style: Contemporary
- Structure Type: Condominium
- Exterior Const.: Stucco
- Roof: Composition
- Common Walls: Attached
- Windows: Double-Pane Windows, Window Shutters
- Entry Floor Number: 2
- Entry Location: Ground Level w/steps
- Stories/Levels: 3
- Square Feet: 1,195
- Sq. Ft. Source: Vendor Enhanced
- Year Built: 1987
- Year Built Source: Vendor Enhanced
- Other Struct. Feat.: Balcony, Sliding Glass Doors
Unit Information
Lot Features
- Property View: Hills, Tree Top
- Lot Size (Acres): 0.3124
- Lot Size: 13608
- Lot Size Source: Vendor Enhanced
- Zoning: LARD1.5
- Fencing (Description): Stucco Wall, Wrought Iron
Financial Considerations
- Price Per Sq. Ft.: $2.68
- Security Deposit: $3,200
- Pet Deposit: $500
- Assessment Year: 1987
- Tenant Pays: Cable TV, Electricity, Gas, Insurance
Disclosures and Reports
- Inclusions: gas range, microwave, dishwasher, refrigerator, W&D, ding area chandelier
- Disclosures/Reports: CC and R
- APN: 2266-006-062
Listed by Compass, Beatrice Stambulski
Sold by Non-Participant Office, Subscriber Non