This is a carousel with tiles that activate property listing cards. Use the previous and next buttons to navigate.
1/1
$2,800,000
This is a carousel with tiles that activate property listing cards. Use the previous and next buttons to navigate.
1/1
Property Description
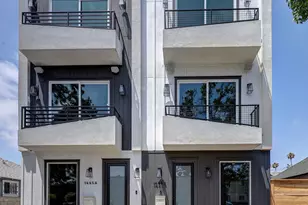
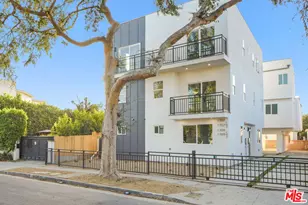
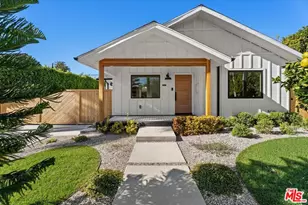
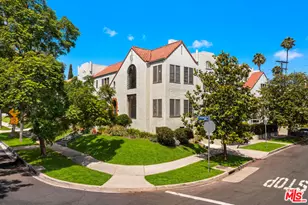
We are proud to present this brand new construction condo-mapped fourplex located in the highly desirable Mid-Cities neighborhood! Built by TJH, the property consists of two duplexes totaling four vacant units ready for immediate occupancy. Offering endless flexibility for both investors and owner-users, a buyer can lease all four units or sell the units individually in the future. The condo map and HOA have been recorded by the developer. Each residence features thoughtfully designed floor plans with top-of-the-line finishes throughout and exceptional attention to detail. Interiors include wide plank flooring, recessed lighting, designer plumbing fixtures, white shaker cabinetry, and premium quartz countertops. The modern kitchens are equipped with high-end stainless-steel appliances and curated finishes that complement the property's contemporary farmhouse inspired design. All units include dedicated garage parking, private balconies, and individually metered utilities, creating an efficient and low-maintenance ownership opportunity. One of the residences also features a private outdoor space, ideal for entertaining! Offered at an attractive $401 per square foot, the property presents a compelling day one basis for investors or homeowners seeking newly constructed product in a strong rental and resale market. Home, pricing, and community information are subject to change, on homes prior to sale, at any time without notice or obligation. Square footages and dimensions are approximate and may vary in construction and depending on the standard of measurement used, engineering and municipal requirements, or other site-specific conditions. The square footage listed for this property is an approximation, and Seller and Seller's Broker/Agent do not guarantee the accuracy of this information. If square footage is material to Buyer's purchasing decision, Buyer is advised to independently verify the square footage, lot size, and all other property dimensions during the buyer's investigation period and rely solely on their own investigations and those of professionals retained by Buyer. All information subject to change. No representations or warranties, express or implied, are made by Seller regarding square footage.
Full Property Details
Full Property Details for 1445 S Redondo Blvd
General
- Sold For: $2,800,000
- Status: Closed
- Type: Multi-Family
- Source: CLAW
- MLS ID: 26666443
- Added to Site: 150 day(s) ago
Rooms
Bathrooms
- Total Bathrooms: 15
- Bathroom Features: Double Vanity(s)
Bedrooms
- Total Bedrooms: 11
Other Rooms
- Laundry: In Unit, Laundry Closet Stacked
Additional Information
- Pool Description: None
- Spa Description: None
- Other Features: None
Parking
- Garage: Yes
- Garage Spaces: 8
- Garage Description: Garage
Location
- Area: Mid Los Angeles
- County: Los Angeles
- Driving Directions: South of Pico and West of La Brea
- Direction Faces: East
Heating & Cooling
- Cooling Type: Central
- Heating Type: Central
Structural Information
- # Buildings: 2
- Architectural Style: Farm House
- Builder: Thomas James Homes
- Exterior Const.: Stucco, Vertical Siding
- Common Walls: Attached
- Windows: Double-Pane Windows
- Stories/Levels: 2
- Square Feet: 7,103
- Sq. Ft. Source: Builder
- Year Built: 2026
- Year Built Source: Builder
- Property Condition: New Construction
- Other Struct. Feat.: Balcony
Unit Information
- Units in Complex: 4
- Unit Type: 2106, 2107, 2108, 2109
Unit 1
- Total Bathrooms: 2.5
- Bedrooms: 2
Unit 2
- Total Bathrooms: 3.5
- Bedrooms: 3
Unit 3
- Total Bathrooms: 3.5
- Bedrooms: 3
Unit 4
- Total Bathrooms: 3.5
- Bedrooms: 3
Additional Structures
- Other Structures: None
Lot Features
- Lot Size (Acres): 0.146
- Lot Size: 6359
- Lot Size Source: Assessor
- Lot Dimensions: 50 x 127
- Zoning: LARD1.5
Financial Considerations
- Price Per Sq. Ft.: $457.55
- Assessment Year: 2026
- Tenant Pays: Gas, Water, Trash Collection, Hot Water, Electricity
Disclosures and Reports
- Disclosures/Reports: None
- APN: 5070-015-038
Listed by BRC Advisors- BH, John Katnik
Sold by Exclusive Realty Inc, Max Golestan-Parast

Get Pre-Approved Today
Schools
Schools serving 1445 S Redondo Blvd
School District:Los Angeles Unified School District
| Name | Grades | Distance |
|---|---|---|
Saturn Street Elementary School 5360 Saturn Street, Los Angeles, CA 90019 | K-5 | 0.3 mi |
Emerson Community Charter School 1650 Selby Avenue, Los Angeles, CA 90024 | 6-8 | 5 mi |
Fairfax Senior High School 7850 Melrose Avenue, Los Angeles, CA 90046 | 9-12 | 2.5 mi |
Disclaimer:
School attendance boundaries provided by ATTOM Data Solutions and are for reference only. Contact the school directly to verify enrollment eligibility.
Price & Sales History for 1445 S Redondo Blvd
Date
Details
Price
Change
Source
8/31/2026
Sold
$2,800,000
-13.85%
MLS
5/12/2026
Listed
$3,250,000
—
MLS
Disclaimer: Historical sales information is derived from public records provided by the county offices. Information is not guaranteed and should be independently verified.
1445 S Redondo Blvd, Los Angeles, CA 90019 (MLS# 26666443) is a Multi-Family property that was sold at $2,800,000 on August 31, 2026. Want to learn more about 1445 S Redondo Blvd? Do you have questions about finding other Multi-Family real estate for sale in Los Angeles? You can browse all Los Angeles real estate or contact a Coldwell Banker agent to request more information.