This is a carousel with tiles that activate property listing cards. Use the previous and next buttons to navigate.
1/48
$2,795,000
This is a carousel with tiles that activate property listing cards. Use the previous and next buttons to navigate.
1/48
Property Description
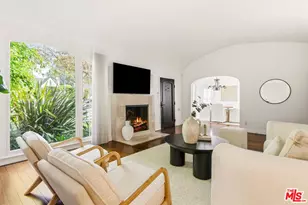
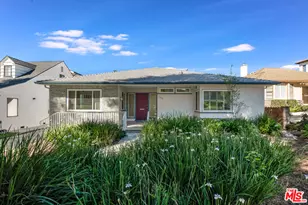
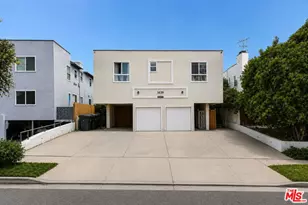
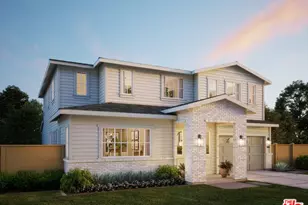
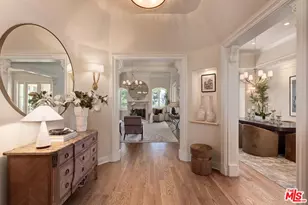
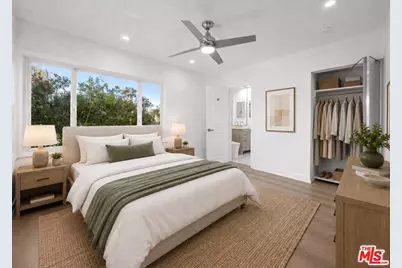
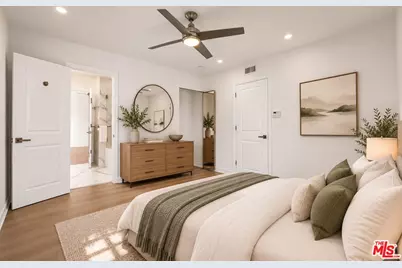
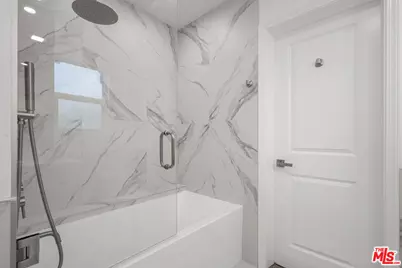
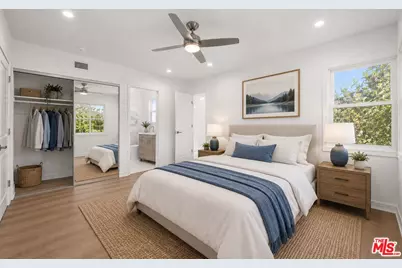
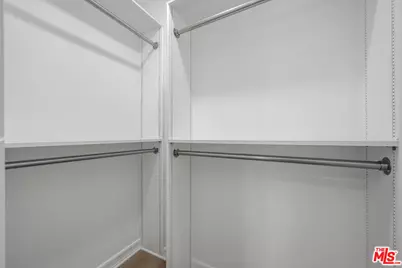
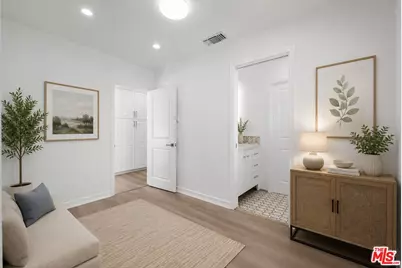
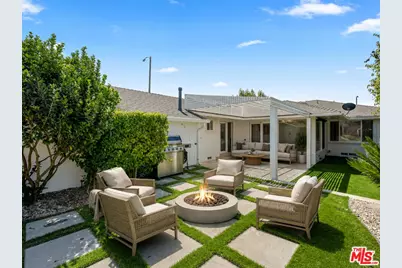
Welcome to 1477 Beverwil Drive, a beautifully updated 4 bedroom, 2-1/2 bathroom home. On the northwest corner of Beverwil and Cashio, walk around the breathtaking customized landscaped drought resistant plants that bring a "wow factor" to this home. As you walk inside, you're welcomed into a stylish, contemporary, open layout with skylights and an overabundance of natural light. The highlight of the living room is the quartz wall surrounding the wood burning fireplace. The many recent upgrades give you the opportunity to customize the layout of the rooms to fit your family's lifestyle. The kitchen is a cook's dream with brand new double sink and faucet, burners, oversized vent and double oven with built in microwave by Fisher & Paykel and lots and lots of storage! Walk down the hallway passed 2 large storage closets and a linen closet with 18" deep shelves (more storage!). The primary bedroom has 2 walk-in closets. The primary bathroom and "Jack and Jill" bathroom have both been updated with lots of drawers and cabinets. From the kitchen, walk outside to the backyard and find travertine tiled floors under a new lattice patio cover. Sit across a large grass area in addition to a step-up level with a built-in gas pipe for a firepit and surrounding couches. You're 2 blocks south of Pico. An easy walk to schools, houses of worship and restaurants.
Full Property Details
Full Property Details for 1477 Beverwil Dr
General
- Price: $2,795,000
- Status: Active
- Type: Single Family
- Source: CLAW
- MLS ID: 26868155
- Updated: 8/6/2026
- Added to Site: 23 day(s) ago
Interior
- Rooms/Areas: Dining Area, Dressing Area, Entry, Jack And Jill, Living Room, Other, Patio Covered, Patio Open, Primary Bedroom, Walk-In Closet
- Furnishings: Unfurnished
- Flooring: Engineered Hardwood, Mixed, Tile
Rooms
Bathrooms
- Total Bathrooms: 3
- Full Bathrooms: 3
Bedrooms
- Total Bedrooms: 4
Other Rooms
- Laundry: Garage, Inside, Laundry Closet Stacked, Other
Additional Information
- Pool Description: None
- Spa Description: None
- Other Features: None
Parking
- Garage Description: Controlled Entrance, Garage - 2 Car, Garage Is Attached, Assigned, Private, Side By Side, Driveway - Concrete, Door Opener, Direct Entrance
Location
- Area: Beverlywood Vicinity
- County: Los Angeles
- Driving Directions: Beverwil Drive & Cashio Street
Heating & Cooling
- Cooling Type: Ceiling Fan, Central, Other
- Heating Type: Central, Other
Structural Information
- Architectural Style: Traditional
- Structure Type: Single Family Residence
- Common Walls: Attached
- Stories/Levels: 0
- Square Feet: 2,070
- Sq. Ft. Source: Assessor
- Year Built: 1946
- Year Built Source: Assessor
Additional Structures
- Other Structures: None
Lot Features
- Property View: City Lights, Skyline, Walk Street, Other, Tree Top
- Lot Size (Acres): 0.1411
- Lot Size: 6145
- Lot Size Source: Vendor Enhanced
- Zoning: LAR1
Financial Considerations
- Price Per Sq. Ft.: $1,350.24
- Assessment Year: 1946
Disclosures and Reports
- Disclosures/Reports: As Is, Building Permit, Other, Termite - Report Only
- APN: 4307-006-054
Listed by Beacon Realty, Karina Gudkova
Get Pre-Approved Today
Schools
Schools serving 1477 Beverwil Dr
School District:Los Angeles Unified School District
| Name | Grades | Distance |
|---|---|---|
Canfield Avenue Elementary School 9233 Airdrome Street, Los Angeles, CA 90035 | K-5 | 0.5 mi |
Palms Middle School 10860 Woodbine Street, Los Angeles, CA 90034 | 6-8 | 2.3 mi |
Alexander Hamilton Senior High School 2955 South Robertson Boulevard, Los Angeles, CA 90034 | 9-12 | 1.3 mi |
Disclaimer:
School attendance boundaries provided by ATTOM Data Solutions and are for reference only. Contact the school directly to verify enrollment eligibility.
Price & Sales History for 1477 Beverwil Dr
Date
Details
Price
Change
Source
7/26/2026
Listed
$2,795,000
—
MLS
Disclaimer: Historical sales information is derived from public records provided by the county offices. Information is not guaranteed and should be independently verified.

Tax History
Tax History for 1477 Beverwil Dr
Year
Property Taxes
Change
Tax Assessment
Change
2025
$6,253
4%
$497,620
4%
2023
$6,033
5%
$478,298
2%
2022
$5,763
1%
$468,921
2%
2021
$5,681
-1%
$459,728
1%
2020
$5,734
4%
$455,015
2%
2019
$5,514
2%
$446,094
2%
2018
$5,418
2%
$437,348
2%
2017
$5,303
3%
$428,773
2%
2016
$5,167
1%
$420,367
2%
2015
$5,092
—
$414,054
2%
2014
$5,115
—
$405,945
—
2013
$5,109
—
$404,111
—
Disclaimer: Historical tax information is derived from public records provided by the county offices. Information is not guaranteed and should be independently verified.
Estimate the Cost
Estimate the Cost for 1477 Beverwil Dr
1477 Beverwil Dr, Los Angeles, CA 90035 (MLS# 26868155) is a Single Family property with 4 bedrooms and 3 full bathrooms. 1477 Beverwil Dr is currently listed for $2,795,000 and was received on July 26, 2026. Want to learn more about 1477 Beverwil Dr? Do you have questions about finding other Single Family real estate for sale in Beverlywood? You can browse all Beverlywood real estate or contact a Coldwell Banker agent to request more information.