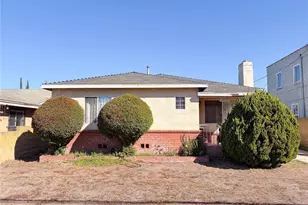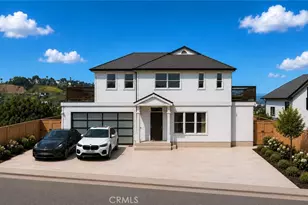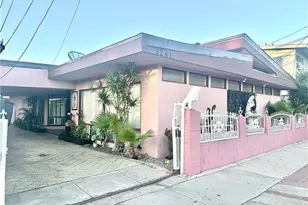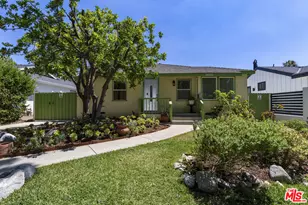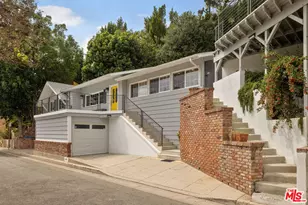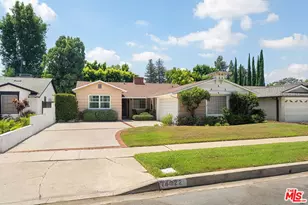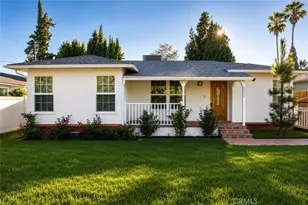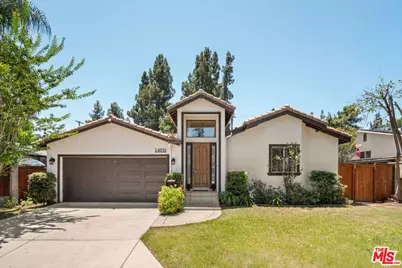
This is a carousel with tiles that activate property listing cards. Use the previous and next buttons to navigate.
1/1
$1,500,000
This is a carousel with tiles that activate property listing cards. Use the previous and next buttons to navigate.
1/1
Property Description
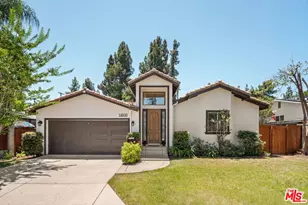
Located on a picturesque, tree-lined street in a coveted pocket of Sherman Oaks, this single-level residence with a pool, effortlessly pairs a fluid, intuitive floor plan with a relaxed contemporary design. From the moment you arrive, a warm and welcoming center-hallway entrance commands attention, showcasing dramatic vaulted ceilings accented by sharp recessed lighting. Gleaming, wide-plank engineered hardwood floors guide you deeper into the expansive, ultra-open heart of the home. Here, an inviting living room anchored by a cozy fireplace flows seamlessly into a formal dining area, a casual breakfast nook, and a generous great room, creating the ultimate environment for grand-scale entertaining and comfortable daily living. The cooks' kitchen serves as the definitive social hub, entirely open to the living spaces and anchored by a large center island. Equipped with stainless steel appliances and a convenient breakfast bar for casual morning seating, it beautifully blends high-end functionality with a casual style. The single-story layout delivers comfort at every turn, culminating in a spacious primary suite. This serene retreat boasts a large walk-in closet, a cooling ceiling fan, and a spa-like bathroom complete with a dual-sink vanity, a roomy separate shower, and a deeply relaxing jetted soaking tub. Three additional generously sized bedrooms offer ample space for family and guests, or for a dedicated home office, and share a large guest bathroom with dual sinks. Modern conveniences abound throughout the home, including a dedicated laundry closet, central air conditioning and heating, and an energy-efficient tankless water heater. The property also features a two-car garage with convenient direct access. Step outside into a private backyard sanctuary, featuring a sparkling swimmers' pool complemented by two distinct patio areas, perfect for lounging under the sun or enjoying elevated al fresco dining with guests. Additionally, the side yard offers a fantastic blank canvas ready to be transformed into a dedicated play yard, dog run, or private garden oasis. Weekend enthusiasts will love being just minutes away from local entertainment landmarks, including the beloved Castle Park. Top-rated schools (Kester Elementary per LAUSD) and Ventura Boulevard's premier dining, shopping, and entertainment are all just moments from your front door. Commuting is effortless with rapid access to both the 101 and 405 freeways, linking you to the Westside, Downtown Los Angeles, and the rest of the San Fernando Valley.
Full Property Details
Full Property Details for 14830 Huston St
General
- Sold For: $1,500,000
- Status: Closed
- Type: Single Family
- Source: CLAW
- MLS ID: 26861057
- Added to Site: 46 day(s) ago
Interior
- Rooms/Areas: Breakfast Bar, Breakfast Area, Center Hall, Walk-In Closet, Patio Open, Dining Area
- Eating Areas: Breakfast Area, Breakfast Counter/Bar, Dining Area, Kitchen Island
- Furnishings: Unfurnished
- Flooring: Mixed, Engineered Hardwood, Carpet
Rooms
Bathrooms
- Total Bathrooms: 2
- Full Bathrooms: 2
- Bathroom Features: Shower and Tub, Tile
Bedrooms
- Total Bedrooms: 4
Other Rooms
- Laundry: Inside, In Closet
Additional Information
- Pool: Yes
- Pool Description: In-Ground
- Spa: Yes
- Spa Description: Bathtub
- Other Features: Shed(s)
Parking
- Garage: Yes
- Garage Spaces: 2
- Garage Description: Attached, Direct Entrance, Driveway, Door Opener
Location
- Area: Sherman Oaks
- County: Los Angeles
- Cross Streets: Willis and Kestner
- Driving Directions: West of Van Nuys, East of Kestner
Heating & Cooling
- Cooling Type: Air Conditioning
- Heating Type: Central
Utilities
- Sewer: In Connected and Paid
Structural Information
- Architectural Style: Contemporary
- Structure Type: Single Family Residence
- Common Walls: Detached/No Common Walls
- Windows: Double-Pane Windows
- Stories/Levels: 1
- Square Feet: 2,227
- Sq. Ft. Source: Vendor Enhanced
- Year Built: 1953
- Year Built Source: Vendor Enhanced
Additional Structures
- Other Structures: Shed(s)
Lot Features
- Property View: Green Belt
- Lot Size (Acres): 0.1352
- Lot Size: 5888
- Lot Size Source: Vendor Enhanced
- Lot Dimensions: 60 x 98
- Irrigation System: Sprinkler System
- Zoning: LAR1
Financial Considerations
- Price Per Sq. Ft.: $651.1
- Assessment Year: 1953
Disclosures and Reports
- Disclosures/Reports: As Is
- APN: 2263-020-002
Get Pre-Approved Today
Schools
Schools serving 14830 Huston St
School District:Los Angeles Unified School District
| Name | Grades | Distance |
|---|---|---|
Kester Avenue Elementary School 5353 Kester Ave., Los Angeles, CA 91411 | PK-5 | 0.6 mi |
Van Nuys Middle School 5435 Vesper Ave., Los Angeles, CA 91411 | 6-8 | 0.8 mi |
Van Nuys Senior High School 6535 Cedros Avenue, Los Angeles, CA 91411 | 9-12 | 2.1 mi |
Disclaimer:
School attendance boundaries provided by ATTOM Data Solutions and are for reference only. Contact the school directly to verify enrollment eligibility.
Price & Sales History for 14830 Huston St
Date
Details
Price
Change
Source
8/25/2026
Sold
$1,500,000
3.45%
MLS
7/17/2026
Listed
$1,450,000
—
MLS
Disclaimer: Historical sales information is derived from public records provided by the county offices. Information is not guaranteed and should be independently verified.
14830 Huston St, Los Angeles, CA 91403 (MLS# 26861057) is a Single Family property that was sold at $1,500,000 on August 25, 2026. This property was listed by Ross Carter from our Beverly Hills Office.Want to learn more about 14830 Huston St? Do you have questions about finding other Single Family real estate for sale in Los Angeles? You can browse all Los Angeles real estate or contact a Coldwell Banker agent to request more information.