This is a carousel with tiles that activate property listing cards. Use the previous and next buttons to navigate.
1/1
$975,000
This is a carousel with tiles that activate property listing cards. Use the previous and next buttons to navigate.
1/1
Property Description
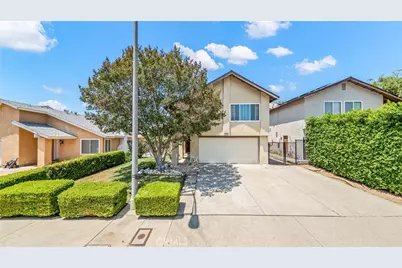
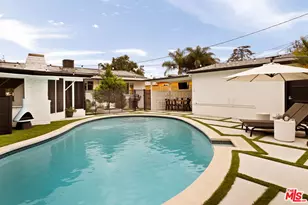
Welcome to this move-in ready gem in the highly sought-after community of Mission Hills! Offering 6 bedrooms, 3 full bathrooms, and 2,613 square feet of thoughtfully designed living space, this beautifully updated home blends comfort, style, and functionality. Built in 1977, the residence features an updated kitchen and remodeled bathrooms, making it truly turnkey for its next owners. The chef-inspired kitchen is appointed with custom solid walnut cabinetry, granite countertops, porcelain tile flooring, a stone backsplash, stainless steel appliances, a stainless sink, and recessed lighting. The kitchen opens seamlessly to the spacious family room, creating an ideal setting for entertaining and everyday living. The inviting living room showcases soaring vaulted ceilings, a cozy fireplace, and a stylish wet bar, while the formal dining room provides the perfect space for gatherings and special occasions. Sliding glass doors lead to a private backyard retreat featuring a pergola-covered patio, above-ground hot tub, grassy area, mature navel orange and lemon trees, thoughtful landscaping, and block wall fencing that enhances both privacy and charm. Designed with flexibility in mind, the main level includes a guest bedroom and full bathroom - ideal for multi-generational living, guests, or a home office. Upstairs, the expansive primary suite features a walk-in closet, dual vanities, and a walk-in shower. In total, three bedrooms offer walk-in closets, including the spacious primary suite. The upstairs hall bath includes dual sinks and a tub/shower combination. Additional highlights include dual air conditioning systems for enhanced comfort, a newer roof installed in 2018, and convenient access to three major freeways. Combining generous living space, thoughtful upgrades, and an unbeatable location, this exceptional home is a rare opportunity you won't want to miss.
Full Property Details
Full Property Details for 14933 Index
General
- Sold For: $975,000
- Status: Closed
- Type: Single Family
- Source: MRMLS
- MLS ID: SR26103675
- Added to Site: 97 day(s) ago
Interior
- Rooms/Areas: Walk-In Closet, Main Floor Bedroom, Family Room, Primary Suite
- Interior Features: Copper Plumbing (Partial), Block Walls, Ceiling Fan(s), Recessed Lighting, Cathedral Ceiling(s)
- Fireplace: Yes
- Fireplace(s): Living Room
- Eating Areas: Breakfast Counter/Bar, Dining Room, Separated, Breakfast Nook
- Appliances: Gas Range, Gas Oven, Dishwasher
- Flooring: Tile, Carpet
Rooms
Bathrooms
- Total Bathrooms: 3
- Full Bathrooms: 3
Bedrooms
- Total Bedrooms: 6
Other Rooms
- Laundry: Inside, Gas Dryer Hookup, Individual Room, Washer Hookup
Additional Information
- Pool Description: None
- Spa Description: Heated, Above-Ground
Exterior
- Deck/Patio: Covered, Slab, Rear Porch
Parking
- Garage: Yes
- Garage Spaces: 2
- Parking: Garage, Garage (Direct Access), Garage Faces Front, Driveway, Garage Door Opener
Location
- County: Los Angeles
- Driving Directions: Rinaldi St. and Indian Hills Rd.
School Information
- School District: Los Angeles Unified
Community
- Community Features: Valley, Street Lights, Storm Drains, Sidewalks
Heating & Cooling
- Cooling Type: Central Air
- Heating Type: Central
Utilities
- Sewer: Public Sewer
- Water: Public
Structural Information
- Architectural Style: Traditional, Ranch
- Structure Type: Single Family Residence
- Construction: Stucco
- Roof: Shingle
- Common Walls: No Common Walls
- Windows: Insulated Windows, Blinds
- Doors: Sliding Doors
- Disability Access: Doors - Swing In
- Entry Location: South
- Stories/Levels: Two
- Stories Description: Two
- Square Feet: 2,613
- Sq. Ft. Source: Assessor
- Year Built: 1977
- Year Built Source: Public Records
- Property Condition: Turnkey, Updated/Remodeled
Lot Features
- Property View: None
- Lot Size (Acres): 0.1114
- Lot Size Source: Assessor
- Lot Description: 0-1 Unit/Acre
- Fencing (Description): Block
Financial Considerations
- Price Per Sq. Ft.: $373.13
Disclosures and Reports
- Special Conditions: Standard
Listed by Park Regency Realty, Juan Alderete
Sold by Equity Union, Parvaneh Eskandanian and Equity Union, Andrew Zeiser

Get Pre-Approved Today
Schools
Schools serving 14933 Index
School District:Los Angeles Unified School District
| Name | Grades | Distance |
|---|---|---|
San Fernando Elementary School 1130 Mott Street, San Fernando, CA 91340 | K-5 | 0.6 mi |
San Fernando Middle School 130 North Brand Boulevard, San Fernando, CA 91340 | 6-8 | 1.3 mi |
John F. Kennedy High School, Los Angeles, CA 11254 Gothic Ave., Los Angeles, CA 91344 | 9-12 | 1.7 mi |
Valley Academy Of Arts And Sciences 10445 Balboa Blvd., Los Angeles, CA 91344 | 9-12 | 2.8 mi |
Northridge Academy High 9601 Zelzah Ave., Los Angeles, CA 91325 | 9-12 | 4.4 mi |
Disclaimer:
School attendance boundaries provided by ATTOM Data Solutions and are for reference only. Contact the school directly to verify enrollment eligibility.
Price & Sales History for 14933 Index
Date
Details
Price
Change
Source
8/14/2026
Sold
$975,000
8.33%
MLS
5/12/2026
Listed
$899,999
—
MLS
Disclaimer: Historical sales information is derived from public records provided by the county offices. Information is not guaranteed and should be independently verified.
14933 Index, Los Angeles, CA 91345 (MLS# SR26103675) is a Single Family property that was sold at $975,000 on August 14, 2026. Want to learn more about 14933 Index? Do you have questions about finding other Single Family real estate for sale in Los Angeles Southwest? You can browse all Los Angeles Southwest real estate or contact a Coldwell Banker agent to request more information.