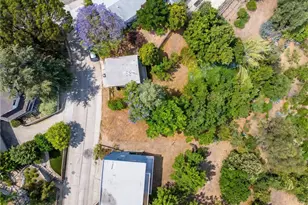
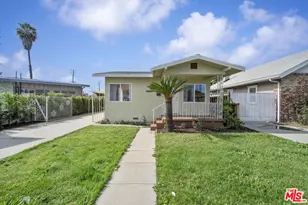
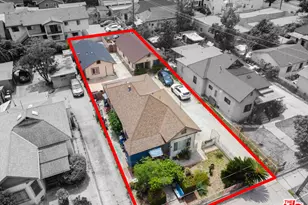
This is a carousel with tiles that activate property listing cards. Use the previous and next buttons to navigate.
1/19
$745,000 Just Listed
This is a carousel with tiles that activate property listing cards. Use the previous and next buttons to navigate.
1/19
Property Description
Welcome to Olive Glen - A Beautiful Gated Community!
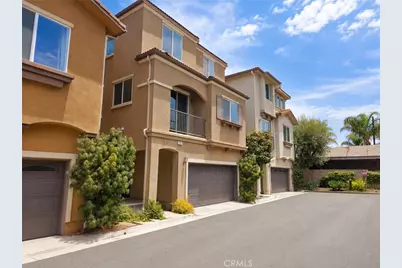
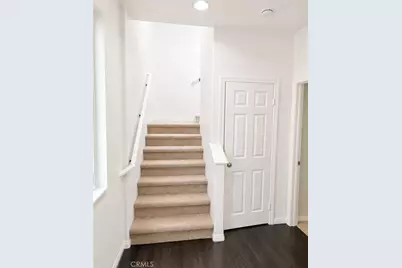
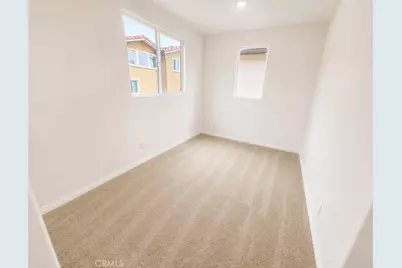
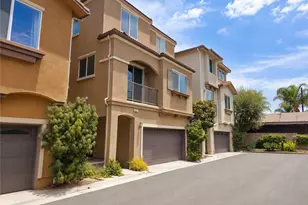
Welcome home to this spacious 4-bedroom, 3-bathroom detached home located in the highly desirable Olive Glen Gated Community. Designed with a versatile three-story floor plan, New Paint & Carpet, this beautiful, detached residence offers comfort, style, and functionality for today's lifestyle.
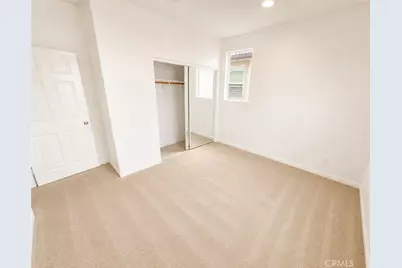
The first floor features a private bedroom and full bathroom, making it ideal for guests, extended family, or a home office.
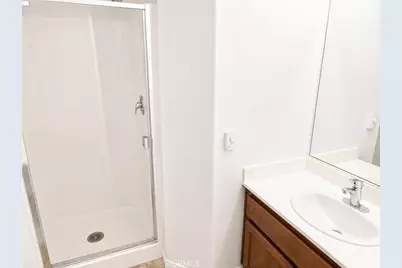
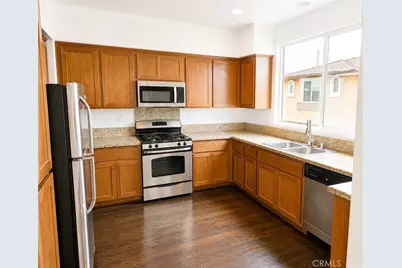
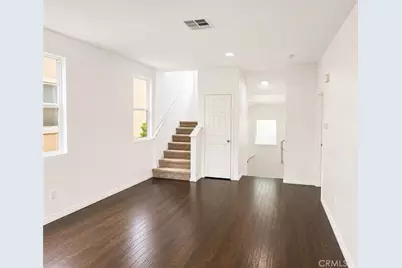
The second floor is the heart of the home, featuring an open-concept living room with laminate wood flooring, a cozy fireplace, and a beautifully appointed kitchen complete with granite countertops, a gas stove and oven, microwave, dishwasher, and abundant cabinet space. The spacious primary suite offers a luxurious bathroom with dual sinks, a soaking tub, a separate shower, and generous closet space.
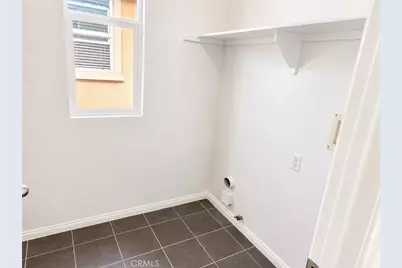
The third floor includes two additional bedrooms, a full bathroom, a laundry room, and a versatile office or family room, providing plenty of space for work, entertainment, or relaxation.
Additional features include a 2-car attached garage, tankless water heater, and modern conveniences throughout.
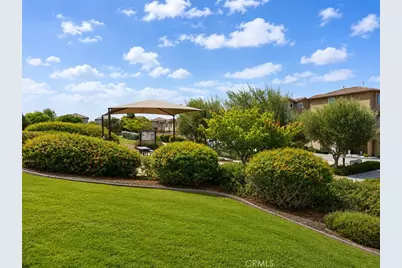
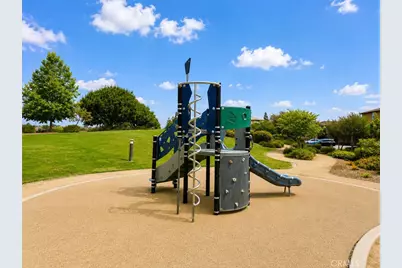
Residents of Olive Glen enjoy outstanding community amenities, including a private neighborhood park, playground, expansive greenbelts, and picnic areas perfect for family gatherings, birthday parties, and outdoor recreation.
This exceptional detached home offers the perfect blend of privacy, space, and convenience in one of the area's most desirable gated communities. Don't miss this
Full Property Details
Full Property Details for 1507 Mission
General
- Price: $745,000
- HOA FEE: $200/month
- Status: Active
- Type: Condo
- Source: MRMLS
- MLS ID: OC26161534
- Updated: 7/25/2026
- Days on Market: 1 days
- Added to Site: 1 day(s) ago
Interior
- Rooms/Areas: Entry, Laundry, Living Room, Main Floor Bedroom, Family Room
- Interior Features: 2 Staircases, Copper Plumbing (Full), Granite Counters
- Fireplace: Yes
- Fireplace(s): Gas Starter, Living Room
- Eating Areas: In Living Room
- Appliances: 6 Burner Stove, Tankless Water Heater, Gas Oven
- Flooring: Wood, Laminate
Rooms
Bathrooms
- Total Bathrooms: 3
- Full Bathrooms: 3
Bedrooms
- Total Bedrooms: 4
Other Rooms
- Laundry: Individual Room, Upper Level, Washer Hookup
Additional Information
- Shared Amenities: Playground, Dog Park, Maintenance Grounds, Security
- Pool Description: None
- Spa Description: None
Parking
- Garage: Yes
- Garage Spaces: 2
Location
- County: Los Angeles
- Driving Directions: 105 Fwy to Left On Vermont right on 120th passed Normandie right on Olive Glen
School Information
- School District: Los Angeles Unified
- High School: WASHIN
Community
- Community Features: Dog Park, Park
- Assoc. Name: Olive Glen
Heating & Cooling
- Cooling Type: Central Air
- Heating Type: Central
Utilities
- Sewer: Public Sewer
- Water: Public
Structural Information
- Structure Type: Condominium
- Common Walls: No Common Walls
- Entry Location: Entry
- Stories/Levels: Three Or More
- Stories Description: Three Or More
- Square Feet: 1,871
- Sq. Ft. Source: Assessor
- Year Built: 2013
- Year Built Source: Assessor
Unit Information
- Units in Complex: 69
Lot Features
- Property View: None
- Lot Size (Acres): 0.7306
- Lot Size (Sq. Ft.): 31,827
- Lot Size Source: Assessor
Financial Considerations
- Price Per Sq. Ft.: $398.18
- Association Fee: $200
- Assoc Fee Freq.: Monthly
Disclosures and Reports
- Special Conditions: Standard
Listed by First Team Real Estate, Jeff West

Get Pre-Approved Today
Schools
Schools serving 1507 Mission
School District:Los Angeles Unified School District
| Name | Grades | Distance |
|---|---|---|
Griffin Avenue Elementary School 2025 Griffin Avenue, Los Angeles, CA 90031 | K-5 | 0.4 mi |
Florence Nightingale Middle School 3311 North Figueroa Street, Los Angeles, CA 90065 | 7-8 | 1.7 mi |
Abraham Lincoln Senior High School 3501 N. BRd.way, Los Angeles, CA 90031 | 9-12 | 0.7 mi |
Woodrow Wilson Senior High School 4500 Multnomah Street, Los Angeles, CA 90032 | 9-12 | 1.3 mi |
Disclaimer:
School attendance boundaries provided by ATTOM Data Solutions and are for reference only. Contact the school directly to verify enrollment eligibility.
Price & Sales History for 1507 Mission
Date
Details
Price
Change
Source
7/24/2026
Listed
$745,000
98.14%
MLS
9/03/2013
Sold
$376,000
—
Public Record
Disclaimer: Historical sales information is derived from public records provided by the county offices. Information is not guaranteed and should be independently verified.
Tax History
Tax History for 1507 Mission
Year
Property Taxes
Change
Tax Assessment
Change
2025
$6,336
6%
$460,792
4%
2023
$5,970
5%
$442,901
2%
2022
$5,693
1%
$434,217
2%
2021
$5,626
-1%
$425,704
1%
2020
$5,669
4%
$421,340
2%
2019
$5,454
2%
$413,079
2%
2018
$5,367
2%
$404,980
2%
2017
$5,264
3%
$397,040
2%
2016
$5,135
2%
$389,256
2%
2015
$5,028
—
$383,410
—
Disclaimer: Historical tax information is derived from public records provided by the county offices. Information is not guaranteed and should be independently verified.
Estimate the Cost
Estimate the Cost for 1507 Mission
1507 Mission, Los Angeles, CA 90047 (MLS# OC26161534) is a Condo property with 4 bedrooms and 3 full bathrooms. 1507 Mission is currently listed for $745,000 and was received on July 24, 2026. Want to learn more about 1507 Mission? Do you have questions about finding other Condo real estate for sale in Los Angeles? You can browse all Los Angeles real estate or contact a Coldwell Banker agent to request more information.