This is a carousel with tiles that activate property listing cards. Use the previous and next buttons to navigate.
1/1
$7,200
This is a carousel with tiles that activate property listing cards. Use the previous and next buttons to navigate.
1/1
Property Description
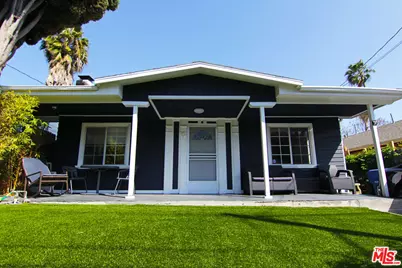
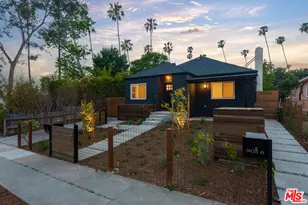
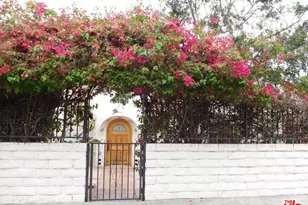
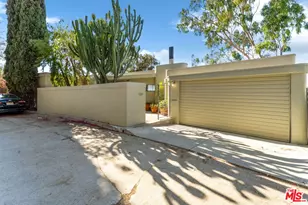
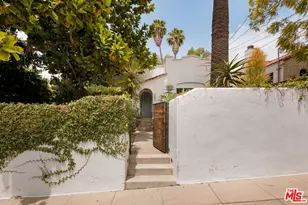
Hidden behind a gated entrance on a quiet, palm-lined hillside, this beautifully updated 1920s Craftsman offers a rare combination of privacy, original character, flexible living space and exceptional outdoor areas at the meeting point of Silver Lake and Echo Park. The approximately 2,026-square-foot property includes four bedrooms and three bathrooms in total, arranged as a three-bedroom, two-bath main residence plus a separate one-bedroom, one-bath guest suite with its own private entrance and kitchenette. This flexible configuration provides natural separation for visiting guests, a home office, creative studio or other work-from-home needs. Abundant windows fill the main house with natural light, while dark hardwood floors, crown molding and clean contemporary finishes create a warm and inviting atmosphere. The updated kitchen features distinctive dark cabinetry, expansive white countertops, stainless-steel appliances, a double sink beneath a wall of windows, and generous storage and preparation space. The appliance package includes a refrigerator, range/oven, microwave, dishwasher and garbage disposal. Open living and dining areas provide plenty of room for entertaining, relaxing and working from home. Additional interior highlights include central air and heat, in-unit laundry, a fireplace and a built-in home-theater setup with a projector, retractable screen and speakers. The bathrooms feature extensive tilework and modern fixtures, including a striking stone-tiled bathroom with a glass-enclosed shower and separate tub. Situated apart from the principal living areas, the private guest suite includes its own entrance, living and sleeping space, kitchenette and full bathroom, along with direct access to the rear deck. It works equally well as private guest quarters, a home office or a studio. Outdoor living is one of the property's defining features. A covered front porch overlooks a landscaped lawn, while the rear of the property offers a large shaded deck beneath mature trees, an additional lower patio and firepit area, established gardens, fruit trees, and multiple spaces for outdoor dining, entertaining or simply enjoying the California weather. Mature landscaping and the gated setting create a sense of privacy that is difficult to find so close to the center of the city. One gated off-street driveway parking space is included. The home is located in a quiet residential pocket close to the restaurants, cafes, shops and nightlife along Sunset Boulevard. Silver Lake Reservoir and its city-operated dog park are nearby, along with Echo Park Lake, Elysian Park, Dodger Stadium, Downtown Los Angeles and Griffith Park. Convenient access to the 101, 2 and 5 freeways makes it easy to reach Downtown, Hollywood, Los Feliz, Pasadena and other parts of Los Angeles. Unfurnished. Available for a one-year or longer lease.
Full Property Details
Full Property Details for 1510 N Benton Way
General
- Rent: $7,200
- Status: Closed
- Type: Single Family
- Source: CLAW
- MLS ID: 26869107
- Added to Site: 40 day(s) ago
Rental Information
- Lease/Rent Term: 1+Year
- Rent Includes: None
Interior
- Rooms/Areas: Guest-Maids Quarters, Primary Bedroom, Living Room, Dining Room, Media Room
- Furnishings: Unfurnished
- Flooring: Hardwood, Ceramic Tile
Rooms
Bathrooms
- Total Bathrooms: 3
- Full Bathrooms: 3
Bedrooms
- Total Bedrooms: 4
Other Rooms
- Laundry: In Unit
Additional Information
- Shared Amenities: None
- Pool Description: None
- Spa Description: None
- Security/Safety: Gated
Parking
- Garage Description: Driveway, Auto Driveway Gate
Location
- Area: Silver Lake - Echo Park
- County: Los Angeles
- Cross Streets: Mayberry St / McCollum Pl
- Driving Directions: Head north on Benton Way from Mayberry St; property is on the west side, just south of McCollum Pl, off Occidental Blvd.
Community
- Pet Restrictions: Yes
Heating & Cooling
- Cooling Type: Central
- Heating Type: Central
Structural Information
- Architectural Style: Craftsman
- Common Walls: Detached/No Common Walls
- Stories/Levels: 0
- Square Feet: 2,026
- Sq. Ft. Source: Vendor Enhanced
- Year Built: 1920
- Year Built Source: Vendor Enhanced
- Property Condition: Updated/Remodeled
Lot Features
- Lot Size (Acres): 0.1378
- Lot Size: 6004
- Lot Size Source: Vendor Enhanced
- Lot Features: Hillside
- Zoning: LAR2
Financial Considerations
- Price Per Sq. Ft.: $3.7
- Security Deposit: $5,000
- Assessment Year: 1920
- Tenant Pays: Electricity, Gas, Water, Trash Collection, Cable TV
Disclosures and Reports
- Disclosures/Reports: None
- APN: 5424-006-049
Listed and Sold by MW Real Estate, C. Wolf Baschung

Schools
Schools serving 1510 N Benton Way
School District:Los Angeles Unified School District
| Name | Grades | Distance |
|---|---|---|
Mayberry Street Elementary School 2414 Mayberry Street, Los Angeles, CA 90026 | K-6 | 0.2 mi |
Thomas Starr King Middle School 4201 Fountain Avenue, Los Angeles, CA 90029 | 6-8 | 1.1 mi |
John Marshall Senior High School 3939 Tracy Street, Los Angeles, CA 90027 | 9-12 | 1.7 mi |
Disclaimer:
School attendance boundaries provided by ATTOM Data Solutions and are for reference only. Contact the school directly to verify enrollment eligibility.
Price History for 1510 N Benton Way
Date
Details
Price
Change
Source
8/09/2026
Sold
$7,200
-3.94%
MLS
8/05/2026
Listed
$7,495
—
MLS
Disclaimer: Historical sales information is derived from public records provided by the county offices. Information is not guaranteed and should be independently verified.
1510 N Benton Way, Los Angeles, CA 90026 (MLS# 26869107) is a Single Family property that was sold at $7,200 on August 09, 2026. Want to learn more about 1510 N Benton Way? Do you have questions about finding other real estate for sale or rent in Silver Lake? You can browse all Silver Lake rentals or contact a Coldwell Banker agent to request more information.