This is a carousel with tiles that activate property listing cards. Use the previous and next buttons to navigate.
1/61
$3,995,000
This is a carousel with tiles that activate property listing cards. Use the previous and next buttons to navigate.
1/61
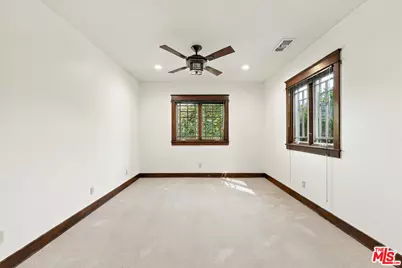
Property Description
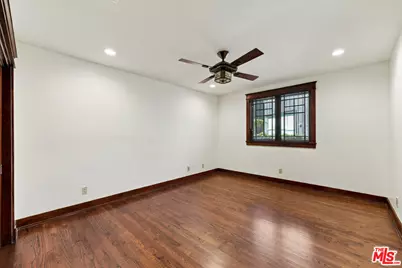
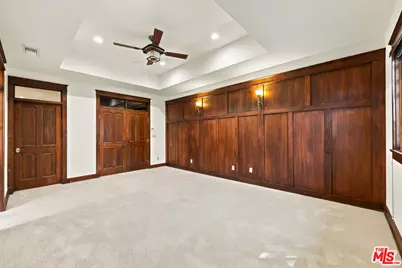
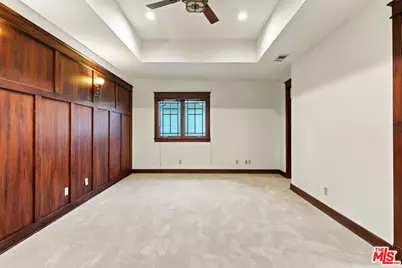
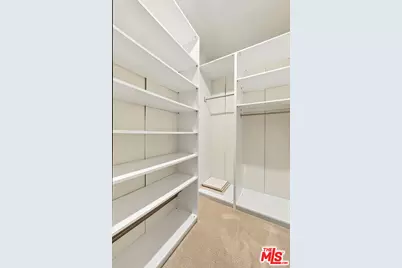
Beautiful Authentic Front and Back Craftsman Houses located in Santa Monica Adjacent neighborhood. Designed and built by Michael J Kent, AIA, the 2946 SF Front House has five Bedrooms and three full tiled Baths. The Living, Dining, and Family rooms all have detailed wood floors. The 1281 SF Back House has two large Bedrooms, One full Bath, Living-Dining-Kitchen space, and both structures have separate Laundry Rooms. Other features include Custom Craftsman details, 3-car onsite Parking Spaces, Fiber Optic Cable, Wired for Sound and Security Systems, Stainless Steel Appliances, Gourmet Kitchens, Wood Floors, Ceiling Fans, 3 Tankless Water Heaters, Dual Zone AC and Heat, and Private Courtyards. Both LADBS approved permitted structures are LAHD registered. Walking distance to Walgrove Elementary and Mark Twain Middle School, and 4 blocks to Penmar Golf and Tennis Courts. With a combined permitted square footage of 4425 this is priced at only $902 per SF.
Full Property Details
Full Property Details for 1513 Walgrove Ave
General
- Price: $3,995,000
- Status: Active
- Type: Single Family
- Source: CLAW
- MLS ID: 26101825
- Updated: 10/27/2026
- Added to Site: 23 day(s) ago
Interior
- Rooms/Areas: Family Room, Guest House, Powder
- Interior Features: Built-Ins, Drywall Walls, Pre-wired for high speed Data, Pre-wired for surround sound, Recessed Lighting, Tray Ceiling(s), Paneled Walls, Open Floor Plan
- Fireplace: Yes
- Number of Fireplaces: 1
- Eating Areas: Dining Area
- Cooking Appliances: Built-In And Free Standing
- Furnishings: Unfurnished
- Flooring: Wood, Ceramic Tile, Carpet
Rooms
Bathrooms
- Total Bathrooms: 4
- Full Bathrooms: 4
- Bathroom Features: Low Flow Toilet(s), Tub With Jets, Split Bath, Double Vanity(s)
Bedrooms
- Total Bedrooms: 7
Other Rooms
- Family Room: 1
- Laundry: Laundry Area, In Unit
Additional Information
- Shared Amenities: None
- Pool Description: None
- Spa Description: None
- Security/Safety: Fire Sprinklers, Smoke Detector
- Other Features: Accessory Bldgs
Exterior
- Deck/Patio: Enclosed, Covered Porch, Porch - Rear, Rock/Stone
Parking
- Covered Spaces: 1
- Garage Description: Driveway, Carport
Location
- Area: Palms - Mar Vista
- County: Los Angeles
- Driving Directions: On Walgrove Avenue, Westside of Street, between Rose Ave and Morningside Ave.
- Direction Faces: East
Heating & Cooling
- Cooling Type: Air Conditioning, Multi/Zone
- Heating Type: Forced Air
Utilities
- Sewer: In Street
- Water: Public
- TV Service: Cable TV
Structural Information
- Architectural Style: Craftsman
- Structure Type: Single Family Residence
- Exterior Const.: Lap Siding, Stone, Wood Siding
- Basement Desc.: Slab, Raised
- Foundation: Slab, Raised
- Roof: Imitation, Slate
- Common Walls: Detached/No Common Walls
- Windows: Screens, Mini Blinds, Double-Pane Windows
- Disability Access: Doors w/Lever Handles, 2 or More Accessible Exits, Wide Doors (32 Inches or More), Wide Halls (36 Inches or More)
- Entry Location: Living Room
- Stories/Levels: 2
- Square Feet: 4,425
- Sq. Ft. Source: Plans
- Year Built: 2006
- Year Built Source: Plans
- Property Condition: Updated/Remodeled
- Other Struct. Feat.: High Ceilings (9 Feet+), Rain Gutters, Sprinkler System
Unit Information
- Units in Complex: 2
Additional Structures
- Other Structures: Accessory Bldgs
Lot Features
- Lot Size (Acres): 0.1383
- Lot Size: 6024
- Lot Size Source: Assessor
- Lot Dimensions: 55 x 110
- Irrigation System: Front, Rear, Side, Sprinkler Timer, Sprinkler System
- Zoning: LAR1
- Lot Description: Landscaped, Lot Shape-Rectangular
- Fencing (Description): Block
Financial Considerations
- Price Per Sq. Ft.: $902.82
- Assessment Year: 2006
Disclosures and Reports
- Disclosures/Reports: None
- APN: 4244-016-021
Listed by Michael J Kent Realty, Michael Kent
Get Pre-Approved Today
Schools
Schools serving 1513 Walgrove Ave
School District:Los Angeles Unified School District
| Name | Grades | Distance |
|---|---|---|
Walgrove Avenue Elementary School 1630 Walgrove Avenue, Los Angeles, CA 90066 | K-5 | 0.1 mi |
Mark Twain Middle School and World Languages Magnet 2224 Walgrove Avenue, Los Angeles, CA 90066 | 6-8 | 0.6 mi |
Venice Senior High School 13000 Venice Boulevard, Los Angeles, CA 90066 | 9-12 | 0.9 mi |
Disclaimer:
School attendance boundaries provided by ATTOM Data Solutions and are for reference only. Contact the school directly to verify enrollment eligibility.
Price & Sales History for 1513 Walgrove Ave
Date
Details
Price
Change
Source
10/12/2026
Listed
$3,995,000
—
MLS
Disclaimer: Historical sales information is derived from public records provided by the county offices. Information is not guaranteed and should be independently verified.
Tax History
Tax History for 1513 Walgrove Ave
Year
Property Taxes
Change
Tax Assessment
Change
2025
$17,571
—
$1,573,574
9%
2025
$17,571
1%
$1,440,803
2%
2024
$17,363
2%
$1,412,553
2%
2023
$17,031
5%
$1,384,857
2%
2022
$16,242
1%
$1,357,704
2%
2021
$16,036
-1%
$1,331,083
1%
2020
$16,200
4%
$1,317,435
2%
2019
$15,557
1%
$1,291,604
2%
2018
$15,454
2%
$1,266,279
2%
2017
$15,120
2%
$1,241,451
2%
2016
$14,771
1%
$1,217,109
2%
2015
$14,555
—
$1,198,828
2%
2014
$14,602
—
$1,175,346
—
2013
$14,597
—
$1,170,035
—
Disclaimer: Historical tax information is derived from public records provided by the county offices. Information is not guaranteed and should be independently verified.
Estimate the Cost
Estimate the Cost for 1513 Walgrove Ave
1513 Walgrove Ave, Los Angeles, CA 90066 (MLS# 26101825) is a Single Family property with 7 bedrooms and 4 full bathrooms. 1513 Walgrove Ave is currently listed for $3,995,000 and was received on October 12, 2026. Want to learn more about 1513 Walgrove Ave? Do you have questions about finding other Single Family real estate for sale in Mar Vista? You can browse all Mar Vista real estate or contact a Coldwell Banker agent to request more information.
