This is a carousel with tiles that activate property listing cards. Use the previous and next buttons to navigate.
1/1
$15,500
This is a carousel with tiles that activate property listing cards. Use the previous and next buttons to navigate.
1/1
Property Description
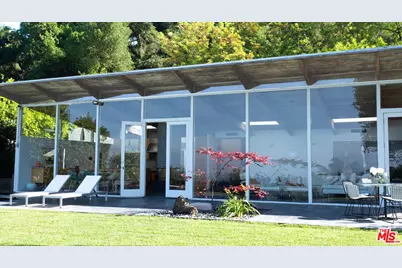
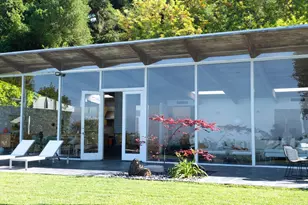
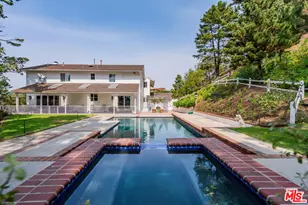
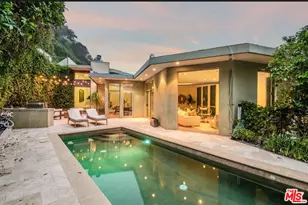
Rodney Walker, architect; 1951. One of the most consequential names of Mid-Century Modernism, Walker contributed three built designs to the revered Case Study House program. No other architect had more. Located above Mulholland, up a serene private lane, located within an enclave of four houses Walker designed and built and one he called home (and he could have chosen anywhere).The house announces itself quietly. A sculptor's entry court. A stainless steel door framed by frosted glass and set into a grid of concrete block. No ornamentation. No apology. Pure Walker. The sense of remove from the city below is complete, while only five minutes away. This is a house that exists on its own terms, at its own altitude. Inside, the architecture does what Walker always intended: it gets out of the way. Floor-to-ceiling glass walls dissolve along the entire rear elevation, opening the living spaces onto a landscape that feels curated rather than merely planted. Japanese maple, birds of paradise, flowering perennials, a long, dark-bottomed reflecting pool with floating stone platforms that seems to merge with the sky at the horizon. The views from this elevation, over the treetops to sky, remind you exactly why you came up the lane in the first place. The great room is the heart of the home, and where the simplicity of the post and beam architecture is most evident. The kitchen is worthy of any master chef. Stainless countertops and backsplash, warm teak cabinetry, Sub-Zero refrigerator, full appliance suite. It functions the way Walker's houses always functioned; beautifully, without calling attention to itself. The primary bedroom is a sanctuary: warm oak floors, a fireplace, and glass doors that open directly to the garden and a private koi pond. The second bedroom, with its floor-to-ceiling built-in library wall, opens to the lush garden. Both bathrooms are modern and equally considered. The furnishings are equally as elevated, featuring pieces designed by several of the most notable designers of the time, including Eames, Miles van der Rohe, Saarinen, Nelson and Aarnio. This is not just a house. It's an opportunity to live in functional art.
Full Property Details
Full Property Details for 15146 Mulholland Dr
General
- Rent: $15,500
- Status: Closed
- Type: Single Family
- Source: CLAW
- MLS ID: 26857773
- Added to Site: 12 day(s) ago
Rental Information
- Lease/Rent Term: 1+Year
Interior
- Rooms/Areas: Den, Dining Room, Living Room, Patio Open
- Fireplace: Yes
- Number of Fireplaces: 2
- Furnishings: Furnished
- Flooring: Hardwood, Mixed, Tile
Rooms
Bathrooms
- Total Bathrooms: 2
- Full Bathrooms: 2
Bedrooms
- Total Bedrooms: 3
Other Rooms
- Laundry: Inside
Additional Information
- Shared Amenities: None
- Pool Description: None
Parking
- Covered Spaces: 2
- Garage Description: Garage - 2 Car, Driveway
Location
- Area: Bel Air - Holmby Hills
- County: Los Angeles
- Driving Directions: Up a private lane above Mulholland; just west of Woodcliff and just east of Antelo.
Community
- Pet Restrictions: Call For Rules
Heating & Cooling
- Cooling Type: Central
- Heating Type: Central
Structural Information
- Architectural Style: Modern
- Common Walls: Detached/No Common Walls
- Stories/Levels: 1
- Square Feet: 2,414
- Sq. Ft. Source: Assessor
- Year Built: 1951
- Year Built Source: Assessor
Lot Features
- Property View: City Lights, Tree Top, Hills
- Lot Size (Acres): 0.2572
- Lot Size: 11205
- Lot Size Source: Assessor
- Lot Dimensions: 64 x 172
- Zoning: LARE40
Financial Considerations
- Price Per Sq. Ft.: $7
- Security Deposit: $33,800
- Assessment Year: 1951
- Tenant Pays: Cable TV, Electricity, Gas, Insurance, Water, Trash Collection
Disclosures and Reports
- Disclosures/Reports: None
- APN: 4378-004-008
Listed by The Agency, Billy Rose
Sold by Crosby Doe Associates, Inc., Marie Wryn and Crosby Doe Associates, Inc., Hunter Wryn

Schools
Schools serving 15146 Mulholland Dr
School District:Los Angeles Unified School District
| Name | Grades | Distance |
|---|---|---|
Roscomare Road Elementary School 2425 Roscomare Road, Los Angeles, CA 90077 | K-5 | 0.7 mi |
Emerson Community Charter School 1650 Selby Avenue, Los Angeles, CA 90024 | 6-8 | 5.5 mi |
University Senior High School Charter 11800 Texas Avenue, Los Angeles, CA 90025 | 9-12 | 5.9 mi |
Disclaimer:
School attendance boundaries provided by ATTOM Data Solutions and are for reference only. Contact the school directly to verify enrollment eligibility.
Price History for 15146 Mulholland Dr
Date
Details
Price
Change
Source
8/07/2026
Sold
$15,500
-8.28%
MLS
7/29/2026
Listed
$16,900
—
MLS
Disclaimer: Historical sales information is derived from public records provided by the county offices. Information is not guaranteed and should be independently verified.
15146 Mulholland Dr, Los Angeles, CA 90077 (MLS# 26857773) is a Single Family property that was sold at $15,500 on August 07, 2026. Want to learn more about 15146 Mulholland Dr? Do you have questions about finding other real estate for sale or rent in Bel Air? You can browse all Bel Air rentals or contact a Coldwell Banker agent to request more information.