This is a carousel with tiles that activate property listing cards. Use the previous and next buttons to navigate.
1/1
$1,850,000
This is a carousel with tiles that activate property listing cards. Use the previous and next buttons to navigate.
1/1
Property Description
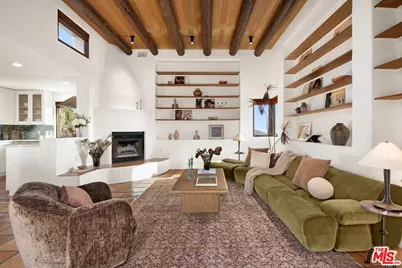
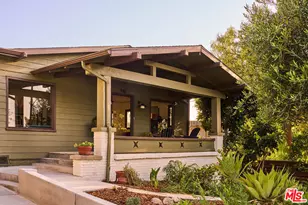
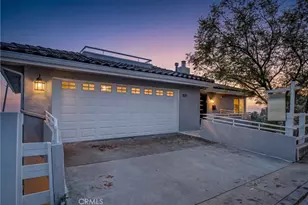
Conceived as the personal residence of architect Edmund McCormick, this extraordinary Santa Fe-inspired home is perched on a highpoint in Mt Washington at the edge of Elyria Canyon Park. Elevated above the city, capturing sweeping panoramic views that stretch across the mountains, canyons, and glittering city skyline from every room, terrace, and vantage point. Soaring vaulted ceilings with hand-hewn Vigas beams, rounded plaster walls, custom built-in library shelving and a striking Kiva fireplace are just some of the well-preserved pueblo revival architectural details. Original Saltillo tile floors extend throughout the home and to the outdoor terraces. The home has been beautifully maintained, keeping McCormick's original Southwestern vision. A gated, drought-tolerant garden in the backyard provides even more flat outdoor space. Other recent improvements include new windows and patio doors, refreshed exterior stucco, interior paint, whole-house water filtration, updated bathrooms, roof replacement, solar installation, EV charging capability and much more. Private, peaceful and inspiring, yet also ideal for entertaining. The living spaces and primary suite occupy the upper level with uninterrupted views providing a dramatic backdrop to every gathering. The rooms open out to two generous terraces creating an exceptional indoor-outdoor experience all on a single level. Below at entry level sit two bedrooms and a full bathroom, while the lower level features a versatile den ideally suited as a media room, music studio or office. The den opens to an oversized, covered deck complete with built-in hot tub and more incredible views. A substantial four-car garage offers the flexibility of a gym space, workshop, music studio or storage. This property includes the adjacent 7,898 square-foot vacant parcel (APN5464-030036), for a total of 15,648 square feet across both lots. Whether envisioned as the site of a future guesthouse, ADU, outdoor entertaining pavilion, or preserved as a private space, the additional parcel presents a compelling opportunity seldom found in this hillside enclave. This home feels worlds removed while remaining moments from the vibrant cultural energy of Northeast Los Angeles. Nearby favorites include Barra Santos, Golden Poppy Market, For the Win, Dunsmoor, Bub & Grandma's, Highly Likely, Capri Club, Hippo, Lemon Poppy Kitchen, The Grant, Block Party, Habitat Coffee, Loquat Coffee and Verdugo Bar. Private and architecturally significant, this is a rare opportunity to own a landmark residence with extraordinary views.
Full Property Details
Full Property Details for 1521 Randall Ct
General
- Sold For: $1,850,000
- Status: Closed
- Type: Single Family
- Source: CLAW
- MLS ID: 26843573
- Added to Site: 69 day(s) ago
Interior
- Rooms/Areas: Living Room, Den, Dining Room, Patio Open, Study/Office
- Fireplace: Yes
- Number of Fireplaces: 1
- Furnishings: Unfurnished
- Flooring: Tile
Rooms
Bathrooms
- Total Bathrooms: 2
- Full Bathrooms: 2
Bedrooms
- Total Bedrooms: 3
Other Rooms
- Laundry: Laundry Area
Additional Information
- Pool Description: Room For
- Spa: Yes
- Spa Description: Hot Tub
- Other Features: None
Parking
- Garage: Yes
- Garage Spaces: 4
- Covered Spaces: 4
- Garage Description: Garage, Garage - 4+ Car, Garage Is Attached, Driveway, Direct Entrance
Location
- Area: Mt Washington
- County: Los Angeles
- Driving Directions: San Rafael to Ave 37 to Killarney to Randall Court Cross Streets: Ave 37 to Killarney
Heating & Cooling
- Cooling Type: Central
- Heating Type: Central
Utilities
- Sewer: In Street
Structural Information
- Architectural Style: Santa Fe
- Structure Type: Single Family Residence
- Common Walls: Attached
- Entry Location: Ground Level - no steps
- Stories/Levels: 0
- Square Feet: 1,989
- Sq. Ft. Source: Vendor Enhanced
- Year Built: 1985
- Year Built Source: Vendor Enhanced
Additional Structures
- Other Structures: None
Lot Features
- Property View: City, City Lights, Hills, Mountains
- Lot Size (Acres): 0.178
- Lot Size: 7753
- Lot Size Source: Owner
- Zoning: LARE40
Financial Considerations
- Price Per Sq. Ft.: $902.46
- Assessment Year: 1985
Disclosures and Reports
- Disclosures/Reports: As Is
- APN: 5464-030-035
Listed by Compass, Vanessa Quinn and Compass, Ari Afshar
Sold by Compass, Javier Camorlinga and Compass, Andrew Rayas

Get Pre-Approved Today
Schools
Schools serving 1521 Randall Ct
School District:Los Angeles Unified School District
| Name | Grades | Distance |
|---|---|---|
Glassell Park Elementary School 2211 West Avenue 30, Los Angeles, CA 90065 | K-5 | 0.6 mi |
Mt. Washington Elementary School 3981 San Rafael Avenue, Los Angeles, CA 90065 | K-6 | 0.7 mi |
Sotomayor Arts and Sciences Magnet 2050 North San Fernando Road, Los Angeles, CA 90065 | 9-12 | 0.6 mi |
Florence Nightingale Middle School 3311 North Figueroa Street, Los Angeles, CA 90065 | 7-8 | 1 mi |
Luther Burbank Middle School, Los Angeles, CA 6460 North Figueroa Street, Los Angeles, CA 90042 | 6-8 | 2.8 mi |
Disclaimer:
School attendance boundaries provided by ATTOM Data Solutions and are for reference only. Contact the school directly to verify enrollment eligibility.
Price & Sales History for 1521 Randall Ct
Date
Details
Price
Change
Source
7/21/2026
Sold
$1,850,000
3.06%
MLS
6/08/2026
Listed
$1,795,000
—
MLS
Disclaimer: Historical sales information is derived from public records provided by the county offices. Information is not guaranteed and should be independently verified.
1521 Randall Ct, Los Angeles, CA 90065 (MLS# 26843573) is a Single Family property that was sold at $1,850,000 on July 21, 2026. Want to learn more about 1521 Randall Ct? Do you have questions about finding other Single Family real estate for sale in Los Angeles? You can browse all Los Angeles real estate or contact a Coldwell Banker agent to request more information.