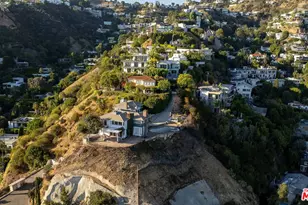
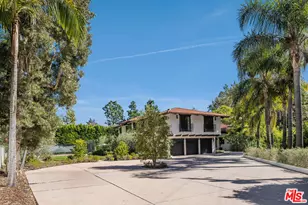
Full Property Details for 1525 Marlay Dr
General
- Sold For: $4,700,000
- Status: Closed
- Type: Single Family
- Source: CLAW
- MLS ID: 26683743
- Added to Site: 186 day(s) ago
Interior
- Rooms/Areas: 2nd Story Family Room, Bar, Bonus Room, Dining Room, Den, Patio Open, Patio Covered, Pantry, Office, Media Room, Living Room, Gym, Family Room, Sauna, Utility Room, Walk-In Closet
- Interior Features: 2 Staircases, 220V Throughout, Bar, Basement, Built-Ins, Detached/No Common Walls, Dry Bar, Drywall Walls, Elevator, Laundry Chute, High Ceilings (9 Feet+), Home Automation System, Hot Tub, Intercom, Living Room Balcony, Living Room Deck Attached, Open Floor Plan, Paneled Walls, Phone System, Plaster Walls, Pre-wired for high speed Data, Pre-wired for surround sound, Recessed Lighting, Storage Space, Turnkey, Wet Bar
- Eating Areas: Kitchen Island, Dining Area
- Cooking Appliances: Built-In BBQ, Built-In Gas, Convection Oven, Cooktop - Gas, Gas Grill, Microwave, Oven, Oven-Gas, Self Cleaning Oven, Range Hood
- Furnishings: Furnished Or Unfurnished
- Flooring: Engineered Hardwood
Rooms
- Total Bathrooms: 5
- Full Bathrooms: 4
- Half Bathrooms: 1
- Bathroom Features: Powder Room, Double Shower, Shower and Tub, Tile, Steam Shower
- Family Room: 1
- Laundry: Room
Additional Information
- Shared Amenities: None
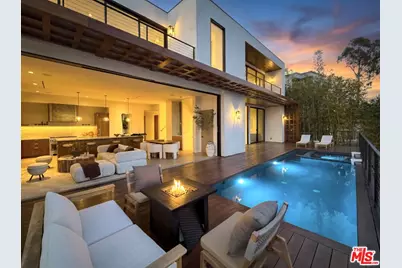
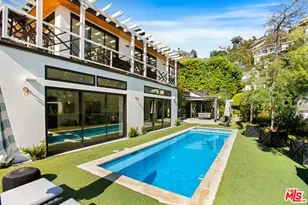
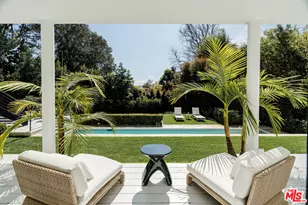
- Pool: Yes
- Pool Description: In-Ground, Lap Pool, Heated with Gas, Tile, Private
- Spa: Yes
- Spa Description: In-Ground, Heated with Gas, Private
- Security/Safety: 24 Hour, Automatic Gate, Carbon Monoxide Detector(s), Card/Code Access, Exterior Security Lights, Fire and Smoke Detection System, Fire Rated Drywall, Fire Sprinklers, Gated, Smoke Detector, Prewired for alarm system
- Other Features: None
Exterior
- Deck/Patio: Balcony, Living Room Balcony
Parking
- Garage Description: Driveway, Private Garage, Driveway Gate, Garage - 2 Car, Driveway - Combination
Location
- Area: Sunset Strip - Hollywood Hills West
- County: Los Angeles
- Driving Directions: Head up Selma Ave (next to Chateau Marmont), make left on Crescent Heights, then a left onto Marlay dr. House is on the right towards the end of the road
- Direction Faces: South
Heating & Cooling
- Cooling Type: Central
- Heating Type: Central
Utilities
- Sewer: In Street
- Water: District
Structural Information
- Architectural Style: Modern
- Structure Type: Single Family Residence
- Exterior Const.: Stucco, Wood Siding
- Basement Desc.: Pillar/Post/Pier, Slab, Combination
- Foundation: Pillar/Post/Pier, Slab, Combination
- Roof: Composition, Metal
- Common Walls: Detached/No Common Walls
- Windows: Screens, Skylights, Drapes/Curtains, Double-Pane Windows, Custom Window Covering
- Entry Location: Ground Level w/steps
- Stories/Levels: 3
- Square Feet: 4,400
- Sq. Ft. Source: Builder
- Year Built: 2026
- Year Built Source: Builder
- Property Condition: New Construction
- Other Struct. Feat.: Balcony, Barbecue Private, Energy Efficient, High Ceilings (9 Feet+), Slab, Rain Gutters, Custom Built, Insulated Doors
Additional Structures
Lot Features
- Property View: City, City Lights, Coastline, Landmark, Hills, Mountains, Ocean, Panoramic, Pool, Skyline
- Lot Size (Acres): 0.134
- Lot Size: 5837
- Lot Size Source: Vendor Enhanced
- Lot Dimensions: 76 x 76
- Irrigation System: Sprinkler System, Drip System, Sprinkler Timer
- Zoning: LAR1
Financial Considerations
- Price Per Sq. Ft.: $1,136.14
- Assessment Year: 2026
Disclosures and Reports
- Disclosures/Reports: None
- APN: 5556-031-007
Listed by Westside Estate Agency Inc., Jacob Klentner and Revel Real Estate, Mila Walker
Sold by Compass, Steve Sanders