This is a carousel with tiles that activate property listing cards. Use the previous and next buttons to navigate.
1/1
$3,636,000
This is a carousel with tiles that activate property listing cards. Use the previous and next buttons to navigate.
1/1
Property Description
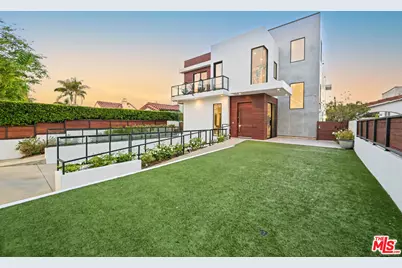
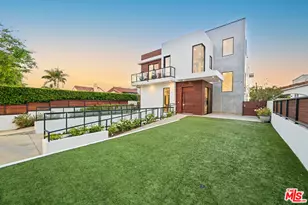
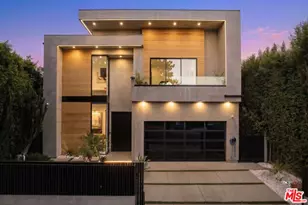
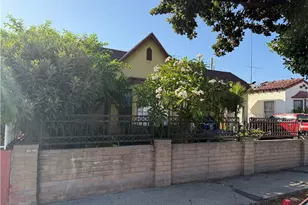
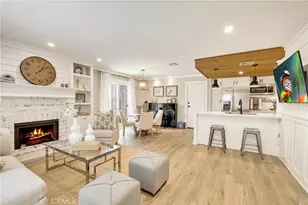
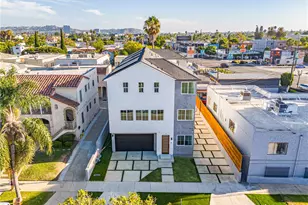
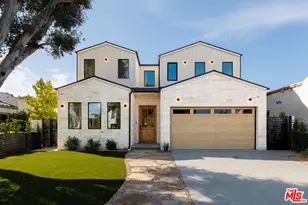
OVER 7,000 SQUARE FEET | 7 BEDROOMS | 9 BATHROOMS | SALTWATER POOL + JACUZZI | EXPANSIVE FRONT YARD | MASSIVE ROOFTOP DECK AND BACKYARD WITH CITY VIEWS. An extraordinary opportunity to own one of the largest and most impressive residences in the area. Offering nearly 7,000 square feet of beautifully designed living space, this grand 7-bedroom residence with 7 full bathrooms and 2 powder rooms delivers exceptional scale, comfort and versatility for both everyday living and entertaining. Filled with natural light throughout, the expansive floor plan features generously sized living spaces and a beautifully appointed kitchen equipped with premium Wolf and Sub-Zero appliances. Fleetwood pocket doors open the home to the backyard, creating a seamless indoor-outdoor connection and the ultimate Los Angeles oasis. The property offers an exceptionally large front yard as well as a completely level backyard, providing a rare amount of usable outdoor space. The private backyard features beautiful city views, abundant natural light, a resort-style saltwater pool and Jacuzzi, plus a dedicated outdoor shower and bathroom. One of the home's most remarkable features is its massive rooftop deck, showcasing sweeping panoramic views across the city. It provides an unforgettable setting for hosting, relaxing and enjoying the Los Angeles skyline. The fully gated property also features an integrated sound system and security camera system for added privacy and security. With its extraordinary size, sun-filled interiors, expansive grounds, impressive amenities and breathtaking views, this is a truly special residence that would be exceptionally difficult to replicate today.
Full Property Details
Full Property Details for 1529 S Point View St
General
- Sold For: $3,636,000
- Status: Closed
- Type: Single Family
- Source: CLAW
- MLS ID: 26866741
- Added to Site: 53 day(s) ago
Interior
- Rooms/Areas: Bonus Room, Den/Office, Family Room, Great Room, Primary Bedroom, Rec Room, Study, Living Room, Walk-In Closet, Pantry
- Interior Features: Detached/No Common Walls
- Fireplace: Yes
- Number of Fireplaces: 2
- Eating Areas: Formal Dining Rm, Kitchen Island
- Cooking Appliances: Microwave, Range
- Furnishings: Furnished Or Unfurnished
- Flooring: Tile, Wood
Rooms
Bathrooms
- Total Bathrooms: 9
- Full Bathrooms: 7
- Half Bathrooms: 2
- Bathroom Features: Double Vanity(s), Remodeled
Bedrooms
- Total Bedrooms: 6
Other Rooms
- Family Room: 1
- Laundry: Room
Additional Information
- Shared Amenities: None
- Pool: Yes
- Pool Description: Lap Pool, In-Ground
- Spa: Yes
- Spa Description: In-Ground, Hot Tub
- Security/Safety: Automatic Gate, Gated
- Other Features: Pool House
Exterior
- Deck/Patio: Balcony, Open Patio, Roof Top Deck
Parking
- Garage: Yes
- Garage Spaces: 2
- Garage Description: Attached, Driveway, Garage Is Attached
Location
- Area: Beverlywood Vicinity
- County: Los Angeles
- Driving Directions: Please use google maps.
School Information
- School District: Los Angeles Unified
Heating & Cooling
- Cooling Type: Air Conditioning, Multi/Zone
- Heating Type: Natural Gas
Utilities
- Water: Public
Structural Information
- Architectural Style: Modern
- Structure Type: Single Family Residence
- Basement Desc.: Slab
- Foundation: Slab
- Common Walls: Detached/No Common Walls
- Windows: Double-Pane Windows
- Entry Location: Main Level
- Stories/Levels: 3
- Square Feet: 6,923
- Sq. Ft. Source: Appraiser
- Year Built: 2014
- Year Built Source: Vendor Enhanced
- Property Condition: Updated/Remodeled
- Other Struct. Feat.: Balcony, High Ceilings (9 Feet+)
Additional Structures
- Other Structures: Pool House
Lot Features
- Property View: City
- Lot Size (Acres): 0.1936
- Lot Size: 8433
- Lot Size Source: Vendor Enhanced
- Lot Dimensions: 50 x 169
- Zoning: LAR1
- Lot Description: Front Yard, Back Yard, Lawn, Landscaped, Fenced, Fenced Yard, Yard
- Fencing (Description): Privacy
Financial Considerations
- Price Per Sq. Ft.: $577.06
- Assessment Year: 2014
Disclosures and Reports
- Disclosures/Reports: Seller/Owner/Principal RE Licensed
- APN: 5068-013-007
Listed by Prime Rock Realty, Micah Hiller
Sold by Non Subscriber, Non Subscriber

Get Pre-Approved Today
Schools
Schools serving 1529 S Point View St
School District:Los Angeles Unified School District
| Name | Grades | Distance |
|---|---|---|
Crescent Heights Boulevard Elementary School 1661 South Crescent Heights Boulevard, Los Angeles, CA 90035 | K-5 | 0.2 mi |
Daniel Webster Middle School 11330 Graham Place, Los Angeles, CA 90064 | 7-8 | 3.9 mi |
Alexander Hamilton Senior High School 2955 South Robertson Boulevard, Los Angeles, CA 90034 | 9-12 | 1.6 mi |
Disclaimer:
School attendance boundaries provided by ATTOM Data Solutions and are for reference only. Contact the school directly to verify enrollment eligibility.
Price & Sales History for 1529 S Point View St
Date
Details
Price
Change
Source
9/16/2026
Sold
$3,636,000
-8.99%
MLS
7/31/2026
Listed
$3,995,000
—
MLS
Disclaimer: Historical sales information is derived from public records provided by the county offices. Information is not guaranteed and should be independently verified.
1529 S Point View St, Los Angeles, CA 90035 (MLS# 26866741) is a Single Family property that was sold at $3,636,000 on September 16, 2026. Want to learn more about 1529 S Point View St? Do you have questions about finding other Single Family real estate for sale in Beverlywood? You can browse all Beverlywood real estate or contact a Coldwell Banker agent to request more information.