This is a carousel with tiles that activate property listing cards. Use the previous and next buttons to navigate.
1/36
$1,895,000
This is a carousel with tiles that activate property listing cards. Use the previous and next buttons to navigate.
1/36
Property Description
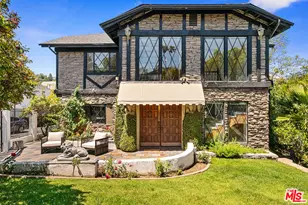
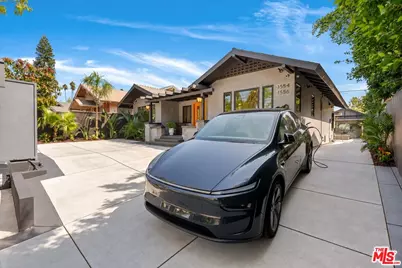
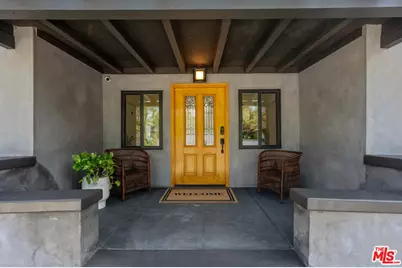
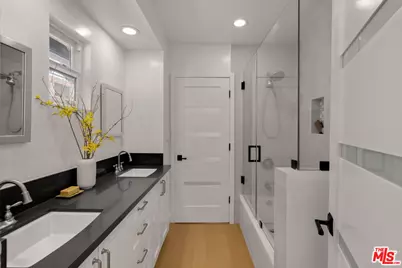
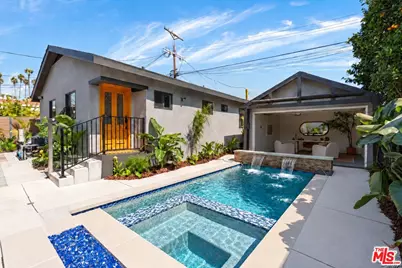
**COMPLIMENTARY VALET PARKING AT ALL OPEN HOUSES.** A rare two-residence compound in the heart of Hollywood. Set behind gates on a charming bungalow-lined street in the historic Selma La Baig enclave, 1554-1556 La Baig Avenue features two completely detached California bungalows, each with its own address, full kitchen, central HVAC, and separate electrical and gas meters. Originally built in 1911, both residences have been thoughtfully reimagined for modern living while preserving their warmth and character. The front residence offers three bedrooms and two bathrooms, with an oversized gourmet kitchen, large center island, dedicated dining area, and spacious living room anchored by a custom solid white-oak fireplace mantel. The rear residence includes two bedrooms, two bathrooms, a full kitchen, and its own private living spaces. Both homes feature new white-oak flooring, skylights, walk-in primary closets, freshly painted interiors and exteriors, updated bathrooms, olive-toned kitchen cabinetry, quartz countertops, and refinished entry doors. At the center of the property, a custom saltwater pool and spa with fountains and atmospheric LED lighting creates a resort-like setting surrounded by palms, layered landscaping, mature mango and avocado trees, and an irrigated herb garden. A refinished outdoor shower, built-in fire pit, and retractable cinema screen with Epson projector provide exceptional spaces for entertaining, while tempered safety-glass fencing surrounds the pool. Additional features include a finished garage with electricity, remote and keypad access; a rebuilt telescopic entry gate; separate doorbells for each residence; an electronically coded mailbox with an oversized package compartment; Philips Hue smart lighting; smart-home features; a 10-camera security system with intercom; Tesla Powerwall, solar panels and EV charger; tankless water heater; solar-powered pool-cleaning system; updated electrical grounding; rehabilitated sewer system with a 10-year warranty; new fencing; roof improvements; and new entry stairs. Private, flexible and rich with atmosphere, the property presents an extraordinary opportunity as an investment, multi-generational compound , guest retreat or creative environmentor to live in one residence while renting the other. Moments from Hollywood's celebrated studio and entertainment corridor, Griffith Park, Trader Joe's, Bristol Farms, the Metro B Line and the 101 freeway, this singular compound brings together history, design, technology, income potential and resort-style living.
Full Property Details
Full Property Details for 1554 La Baig Ave
General
- Price: $1,895,000
- Status: Active
- Type: Multi-Family
- Source: CLAW
- MLS ID: 26990639
- Updated: 9/30/2026
- Added to Site: 12 day(s) ago
Interior
- Rooms/Areas: Attic, Bonus Room, Breakfast Area, Converted Garage, Dining Area, Walk-In Closet, Jack And Jill, Living Room, Projection, Two Primaries, Dining Room, Sun
- Interior Features: Built-Ins, Detached/No Common Walls, Storage Space, Intercom, Recessed Lighting, Turnkey, Drywall Walls, Laundry - Closet Stacked, Open Floor Plan, Pre-wired for surround sound
- Cooking Appliances: Built-In And Free Standing, Range Hood, Gas/Electric Range, Oven, Microwave, Range
- Flooring: Wood
Rooms
Bathrooms
- Total Bathrooms: 4
- Bathroom Features: 2 Primary Baths, Double Vanity(s), Granite, Low Flow Toilet(s), Shower and Tub, Tile, Dual Entry (Jack & Jill) Bath, Shower Over Tub, Remodeled, Shower Stall
Bedrooms
- Total Bedrooms: 5
Other Rooms
- Laundry: In Closet, Laundry Closet Stacked, In Kitchen
Additional Information
- Pool: Yes
- Pool Description: Heated And Filtered, Fenced, Salt/Saline, Tile, Permits, In-Ground, Heated, Private
- Spa: Yes
- Spa Description: Permits, Heated, Fenced, In-Ground
- Security/Safety: 24 Hour, Card/Code Access, Automatic Gate, Gated, Fire and Smoke Detection System, Exterior Security Lights, Other, Smoke Detector
- Other Features: Other, Accessory Bldgs
Exterior
- Deck/Patio: Concrete Slab, Rock/Stone, Porch - Front, Open Patio
Parking
- Garage Description: Above Street Level, Controlled Entrance, Driveway - Combination, Garage Is Detached, Driveway - Concrete, Parking for Guests, Direct Entrance, Parking for Guests - Onsite
Location
- Area: Hollywood
- County: Los Angeles
- Driving Directions: Google Maps
- Direction Faces: West
Heating & Cooling
- Cooling Type: Central, Air Conditioning
- Heating Type: Central
Utilities
- Sewer: In Street Paid, In Street
- Water: Meter on Property
- TV Service: Cable TV
Structural Information
- # Buildings: 2
- Architectural Style: Bungalow
- Common Walls: Detached/No Common Walls
- Windows: Double-Pane Windows, Screens, Skylights
- Disability Access: No Interior Steps, Parking
- Entry Location: Ground Level w/steps
- Stories/Levels: 0
- Year Built: 1911
- Year Built Source: Vendor Enhanced
- Property Condition: Updated/Remodeled, Additions/Alter
- Other Struct. Feat.: Energy Efficient, Partial Copper Plumbing, Sliding Glass Doors, Two On A Lot, Custom Built
Unit Information
- Units in Complex: 2
- Unit Type: 2106, 2107
Unit 1
- Total Bathrooms: 2
- Bedrooms: 3
Unit 2
- Total Bathrooms: 2
- Bedrooms: 2
Additional Structures
- Other Structures: Other, Accessory Bldgs
Lot Features
- Property View: City Lights, City, Pool, Landmark
- Lot Size (Acres): 0.1263
- Lot Size: 5502
- Lot Size Source: Vendor Enhanced
- Irrigation System: Drip System
- Lot Features: City, Patio Home, Near Public Transit
- Zoning: LAR4
- Lot Description: Fenced Yard, Exterior Security Lights, Street Lighting, Yard, Automatic Gate, Back Yard, Front Yard, Secluded, Utilities Underground
Financial Considerations
- Assessment Year: 1911
Disclosures and Reports
- Disclosures/Reports: As Is
- APN: 5545-007-044
Listed by Compass, Ruben D. Perez
Get Pre-Approved Today
Schools
Schools serving 1554 La Baig Ave
School District:Los Angeles Unified School District
| Name | Grades | Distance |
|---|---|---|
Grant Elementary School, Los Angeles, CA 1530 Wilton Place, Los Angeles, CA 90028 | K-6 | 0.4 mi |
Hollywood Senior High School 1521 Highland Avenue, Los Angeles, CA 90028 | 9-12 | 1.1 mi |
Disclaimer:
School attendance boundaries provided by ATTOM Data Solutions and are for reference only. Contact the school directly to verify enrollment eligibility.
Price & Sales History for 1554 La Baig Ave
Date
Details
Price
Change
Source
9/20/2026
Listed
$1,895,000
—
MLS
Disclaimer: Historical sales information is derived from public records provided by the county offices. Information is not guaranteed and should be independently verified.

Tax History
Tax History for 1554 La Baig Ave
Year
Property Taxes
Change
Tax Assessment
Change
2025
$23,093
—
$2,009,896
5%
2025
$23,093
3%
$1,910,490
4%
2023
$22,405
5%
$1,836,305
2%
2022
$21,362
40%
$1,800,300
43%
2021
$15,235
-1%
$1,261,413
1%
2020
$15,342
4%
$1,248,480
2%
2019
$14,732
106%
$1,224,000
113%
2018
$7,135
2%
$575,375
2%
2017
$6,983
2%
$564,094
2%
2016
$6,815
1%
$553,034
2%
2015
$6,717
—
$544,728
2%
2014
$6,750
—
$534,058
—
2013
$6,744
—
$531,645
—
Disclaimer: Historical tax information is derived from public records provided by the county offices. Information is not guaranteed and should be independently verified.
Estimate the Cost
Estimate the Cost for 1554 La Baig Ave
1554 La Baig Ave, Los Angeles, CA 90028 (MLS# 26990639) is a Multi-Family property with units containing 5 bedrooms and 0 full bathrooms. 1554 La Baig Ave is currently listed for $1,895,000 and was received on September 20, 2026. Want to learn more about 1554 La Baig Ave? Do you have questions about finding other Multi-Family real estate for sale in Hollywood? You can browse all Hollywood real estate or contact a Coldwell Banker agent to request more information.