No photo available
$1,299,000 Sale Pending
Property Description
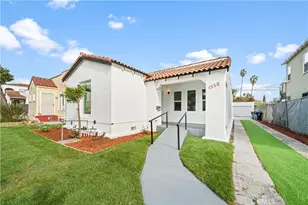
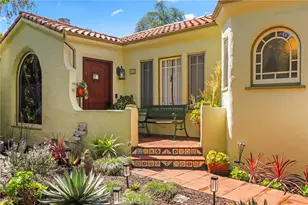
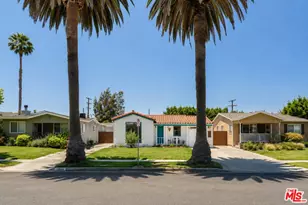
Rarely does a California Bungalow compound like this come to market in the heart of Picfair Village. Delivered completely vacant and situated on an R2-zoned lot, the property offers three distinct living spaces: a charming front residence with 1 bedroom plus a loft and 1.5 baths, an attached guest studio with a full bath and Junior ADU potential, and a detached 1-bedroom, 1-bath ADU (permitted as a duplex unit). The front house and guest studio are part of what was one large home (permitted as one unit). If you desire a larger home, all that has to be done is reconnect the two spaces with the removal of a wall that separates them or keep it the same and convert to Jr Adu. The floorplan explains it well. Whether envisioned as an owner-occupied income property, a multigenerational retreat, or a collection of private spaces for living and working, this property offers a level of flexibility that is increasingly difficult to find. Leave the sidewalk behind and follow the garden path through professionally designed landscaping, where fragrant French lavender and Mediterranean-inspired plantings create a welcoming sense of arrival. Elevated above the street, the covered front porch is the kind of place where an extra cup of coffee turns into an hour and one last conversation keeps you lingering long after the sun goes down. Step inside and you will immediately notice what makes the home so enduring: the warmth, the natural light, and rooms that simply feel good to be in. Sunlight pours through the windows, hardwood floors add richness underfoot, and designer-selected paint colors complement the home's original character. A fossiliferous limestone fireplace anchors the living room with texture and timeless appeal, creating a space equally suited for lively gatherings or quiet evenings at home. It is easy to see why the kitchen becomes the heart of the house. A generous center island invites conversation while meals are prepared, complemented by quartz countertops, abundant cabinetry, a pantry, and a sunny breakfast nook that is just as inviting for a quick weekday breakfast as it is for lingering over coffee on a Sunday morning. The attached guest studio provides a private living and sleeping area with a full bath, offering flexibility for extended family, overnight guests, a creative studio, or a home office. With Junior ADU potential, it presents an additional opportunity for the next owner to explore. A stroll through the garden leads to the detached rear ADU (permitted as a duplex unit), where a private patio wrapped in blooming star jasmine feels like a hidden retreat. Complete with 1 bedroom, a full bath, and its own kitchen, it is equally suited for guests, tenants, or a peaceful work-from-home environment. The 2-car garage includes a dedicated laundry area serving both the attached studio and rear ADU. What truly sets this home apart is the neighborhood surrounding it. Walk to Bloom Cafe, Mad Lab Coffee, and Joe's Pizza, gather with neighbors for the beloved annual Pumpkin Race, and become part of one of Los Angeles' most welcoming communities. Centrally located with convenient access to Beverly Hills, Culver City, West Hollywood, Downtown Los Angeles, and LAX, this is a rare opportunity to own a property that offers character, flexibility, and a true sense of place. More than a place to live, it is a place to put down roots, build memories, and enjoy the very best of Picfair Village a timeless home thoughtfully designed for the way we live today.
Full Property Details
Full Property Details for 1561 Carmona Ave
General
- Price: $1,299,000
- Status: Pending
- Type: Multi-Family
- Source: CLAW
- MLS ID: 26865249
- Updated: 8/12/2026
- Added to Site: 28 day(s) ago
Interior
- Rooms/Areas: Center Hall, Dining Area, Living Room, Patio Open, Breakfast Area
- Cooking Appliances: Range, Range Hood, Oven, Gas
- Flooring: Tile, Other, Engineered Hardwood, Wood Laminate
Rooms
Bathrooms
- Total Bathrooms: 3
- Bathroom Features: Shower Stall, Tile, Double Vanity(s), Linen Closet
Bedrooms
- Total Bedrooms: 4
Other Rooms
- Laundry: In Unit, Other
Additional Information
- Pool Description: None
- Spa Description: None
- Security/Safety: Gated, Carbon Monoxide Detector(s), Smoke Detector
- Other Features: None
Exterior
- Deck/Patio: Porch - Front, Open Patio
Parking
- Garage: Yes
- Garage Spaces: 2
- Garage Description: Garage - 2 Car, Driveway
Location
- Area: Mid Los Angeles
- County: Los Angeles
- Cross Streets: Pickford & Carmona
- Driving Directions: South of Pico, North of Venice, East of Fairfax, West of Hauser
- Direction Faces: East
School Information
- School District: Los Angeles Unified
Heating & Cooling
- Cooling Type: Wall/Window
- Heating Type: Wall, Natural Gas
Utilities
- Sewer: In Street
- Water: District
- # Gas Meters: 1
- # Electric Meters: 2
Structural Information
- # Buildings: 2
- Architectural Style: California Bungalow
- Exterior Const.: Stucco
- Basement Desc.: Raised
- Foundation: Raised
- Roof: Composition, Flat, Shingle
- Windows: Double-Pane Windows
- Entry Location: Living Room
- Stories/Levels: 2
- Square Feet: 2,409
- Sq. Ft. Source: Taped
- Year Built: 1926
- Year Built Source: Assessor
Unit Information
- Units in Complex: 2
- Unit Type: 2106, 2107
Unit 1
- Total Bathrooms: 1.5
- Bedrooms: 2
Unit 2
- Total Bathrooms: 1
- Bedrooms: 1
Additional Structures
- Other Structures: None
Lot Features
- Lot Size (Acres): 0.1413
- Lot Size: 6156
- Lot Size Source: Assessor
- Lot Dimensions: 45 x 137
- Irrigation System: Front
- Zoning: LAR2
- Lot Description: Landscaped
Financial Considerations
- Price Per Sq. Ft.: $539.23
- Assessment Year: 1926
Disclosures and Reports
- Disclosures/Reports: Rent Control
- APN: 5069-025-002
Listed by Compass, Monique Carrabba and Compass, Joe L. Carrabba

Get Pre-Approved Today
Schools
Schools serving 1561 Carmona Ave
School District:Los Angeles Unified School District
| Name | Grades | Distance |
|---|---|---|
Saturn Street Elementary School 5360 Saturn Street, Los Angeles, CA 90019 | K-5 | 0.2 mi |
Emerson Community Charter School 1650 Selby Avenue, Los Angeles, CA 90024 | 6-8 | 4.4 mi |
Fairfax Senior High School 7850 Melrose Avenue, Los Angeles, CA 90046 | 9-12 | 2.5 mi |
Disclaimer:
School attendance boundaries provided by ATTOM Data Solutions and are for reference only. Contact the school directly to verify enrollment eligibility.
Price & Sales History for 1561 Carmona Ave
Date
Details
Price
Change
Source
7/27/2026
Listed
$1,299,000
114.71%
MLS
3/02/2011
Sold
$605,000
—
Public Record
Disclaimer: Historical sales information is derived from public records provided by the county offices. Information is not guaranteed and should be independently verified.
Tax History
Tax History for 1561 Carmona Ave
Year
Property Taxes
Change
Tax Assessment
Change
2025
$17,161
3%
$1,411,406
4%
2023
$16,651
5%
$1,356,600
86%
2022
$15,879
81%
$730,394
2%
2021
$8,774
-1%
$716,074
1%
2020
$8,862
4%
$708,733
2%
2019
$8,516
1%
$694,838
2%
2018
$8,410
2%
$681,215
2%
2017
$8,231
2%
$667,859
2%
2016
$8,035
1%
$654,765
2%
2015
$7,918
—
$644,931
2%
2014
$7,955
—
$632,299
—
2013
$7,949
—
$629,442
—
Disclaimer: Historical tax information is derived from public records provided by the county offices. Information is not guaranteed and should be independently verified.
Estimate the Cost
Estimate the Cost for 1561 Carmona Ave
1561 Carmona Ave, Los Angeles, CA 90019 (MLS# 26865249) is a Multi-Family property with units containing 4 bedrooms and 0 full bathrooms. 1561 Carmona Ave is currently listed for $1,299,000 and was received on July 27, 2026. Want to learn more about 1561 Carmona Ave? Do you have questions about finding other Multi-Family real estate for sale in Los Angeles? You can browse all Los Angeles real estate or contact a Coldwell Banker agent to request more information.