This is a carousel with tiles that activate property listing cards. Use the previous and next buttons to navigate.
1/1
$3,925,000
This is a carousel with tiles that activate property listing cards. Use the previous and next buttons to navigate.
1/1
Property Description
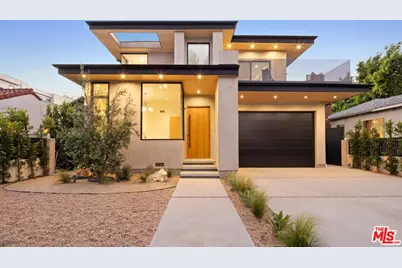
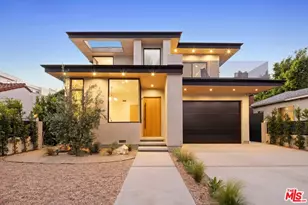
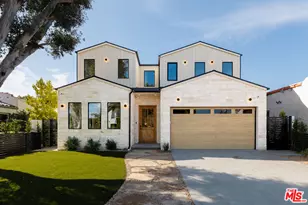
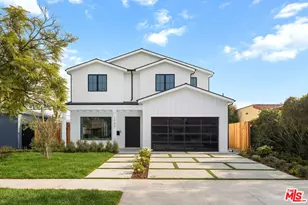
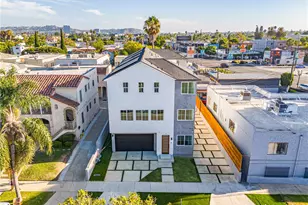
A sun-filled modern masterpiece designed for effortless entertaining and elevated everyday living. Spanning approximately 4,260 square feet, this exceptional home offers six bedrooms and six-and-a-half bathrooms with a thoughtfully designed, open layout ideal for both comfort and style. Skylights and expansive windows throughout flood the home with natural light, creating a bright, airy ambiance. A stunning formal dining room with large windows serves as a true showpiece perfect for hosting memorable gatherings while enjoying abundant daylight. The chef's kitchen is outfitted with top-of-the-line stainless steel appliances, custom white oak cabinetry, white oak flooring, a walk-in pantry, three sinks, two dishwashers, and a full-size refrigerator and freezer. Large sliding doors from the kitchen and breakfast area open to the backyard, while expansive sliding pocket doors off the living room create seamless indoor-outdoor flow, ideal for entertaining and relaxed California living. A striking wine display adds a refined architectural focal point. The versatile floor plan includes four bedrooms upstairs and two downstairs, along with a dedicated office. The primary suite is a luxurious retreat featuring a spacious walk-in closet, a spa-inspired bathroom with dual sinks, dual shower heads, a soaking tub, and access to a generous private balcony. An additional front-facing bedroom also enjoys its own expansive balcony. Crowning the home is an impressive rooftop deck offering breathtaking 360-degree views of the mountains, Century City skyline, and the surrounding cityscape an exceptional space for entertaining or unwinding above it all. Additional highlights include a gated front entry and custom cabinetry throughout. Ideally located in a highly central Los Angeles setting, the property offers convenient access to Beverly Hills, Century City, Culver City, and beyond, as well as nearby places of worship, dining, and premier retail. A light-filled, spacious modern home designed for elevated living and unforgettable entertaining.
Full Property Details
Full Property Details for 1611 S Bedford St
General
- Sold For: $3,925,000
- Status: Closed
- Type: Single Family
- Source: CLAW
- MLS ID: 26708933
- Added to Site: 136 day(s) ago
Interior
- Rooms/Areas: Bonus Room, Breakfast Area, Dining Area, Living Room, Office, Powder, Primary Bedroom, Walk-In Closet, Walk-In Pantry
- Furnishings: Unfurnished
- Flooring: Tile, Engineered Hardwood
Rooms
Bathrooms
- Total Bathrooms: 7
- Full Bathrooms: 6
- Half Bathrooms: 1
Bedrooms
- Total Bedrooms: 6
Other Rooms
- Laundry: Laundry Area, On Upper Level, Room
Additional Information
- Pool Description: None
- Spa Description: None
- Other Features: None
Parking
- Garage Description: Driveway, Garage - 2 Car
Location
- Area: Beverlywood Vicinity
- County: Los Angeles
- Driving Directions: East of Robertson, South of Pico, North of Airdrome, West of La Cienega.
Heating & Cooling
- Cooling Type: Air Conditioning, Central
- Heating Type: Central
Structural Information
- Architectural Style: Modern
- Structure Type: Single Family Residence
- Common Walls: Detached/No Common Walls
- Stories/Levels: 2
- Square Feet: 4,260
- Sq. Ft. Source: Estimated
- Year Built: 1939
- Year Built Source: Assessor
Additional Structures
- Other Structures: None
Lot Features
- Property View: Walk Street, Mountains, Panoramic
- Lot Size (Acres): 0.1492
- Lot Size: 6501
- Lot Size Source: Vendor Enhanced
- Zoning: LAR2
Financial Considerations
- Price Per Sq. Ft.: $984.74
- Assessment Year: 1939
Disclosures and Reports
- Disclosures/Reports: As Is
- APN: 4303-013-029
Listed by Compass, Brian Schames
Sold by The RFC Group, Jacob Hausman

Get Pre-Approved Today
Schools
Schools serving 1611 S Bedford St
School District:Los Angeles Unified School District
| Name | Grades | Distance |
|---|---|---|
Canfield Avenue Elementary School 9233 Airdrome Street, Los Angeles, CA 90035 | K-5 | 0.5 mi |
Daniel Webster Middle School 11330 Graham Place, Los Angeles, CA 90064 | 7-8 | 3.4 mi |
Alexander Hamilton Senior High School 2955 South Robertson Boulevard, Los Angeles, CA 90034 | 9-12 | 1.2 mi |
Disclaimer:
School attendance boundaries provided by ATTOM Data Solutions and are for reference only. Contact the school directly to verify enrollment eligibility.
Price & Sales History for 1611 S Bedford St
Date
Details
Price
Change
Source
7/27/2026
Sold
$3,925,000
-6.44%
MLS
4/14/2026
Listed
$4,195,000
—
MLS
Disclaimer: Historical sales information is derived from public records provided by the county offices. Information is not guaranteed and should be independently verified.
1611 S Bedford St, Los Angeles, CA 90035 (MLS# 26708933) is a Single Family property that was sold at $3,925,000 on July 27, 2026. Want to learn more about 1611 S Bedford St? Do you have questions about finding other Single Family real estate for sale in Beverlywood? You can browse all Beverlywood real estate or contact a Coldwell Banker agent to request more information.