This is a carousel with tiles that activate property listing cards. Use the previous and next buttons to navigate.
1/60
$3,495,000
This is a carousel with tiles that activate property listing cards. Use the previous and next buttons to navigate.
1/60
Property Description
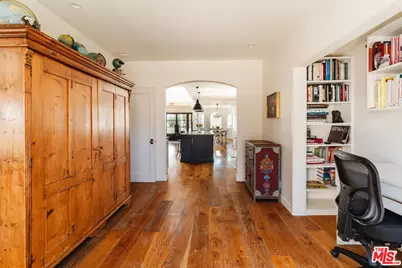
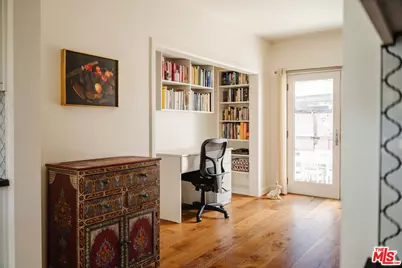
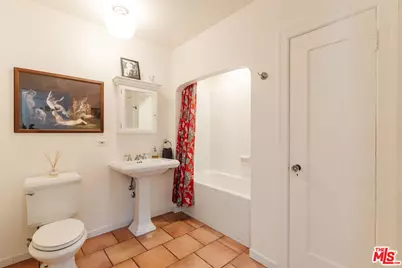
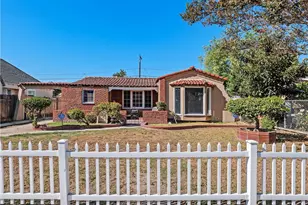
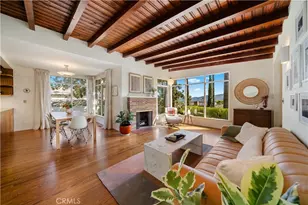
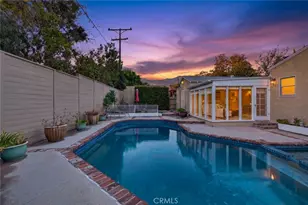
Welcome to your Oasis in the Big City a refined Spanish retreat in the heart of Faircrest Heights. Thoughtfully remodeled in 2016, this 5-bedroom, 4-bath residence offers 3,200 square feet of beautifully curated living space, blending timeless architecture with elevated modern finishes for today's discerning buyer. From the moment you enter the front yard, the city fades away. Pavers wind through lush landscaping, guiding you to a striking glass double-door entry that introduces the designer sanctuary within. Inside, an expansive layout unfolds. The inviting living room is anchored by a statement fireplace, while the spacious dining room is perfectly suited for intimate dinners or large gatherings. At the heart of the home, the show-stopping chef's kitchen impresses with a full suite of top-of-the-line stainless steel appliances, a wine refrigerator, custom cabinetry, and an oversized island with bar seating that invites connection and conversation. Designed for both everyday living and elevated entertaining, the space flows seamlessly and includes an adjacent dedicated laundry room. Beyond the kitchen, you'll find a versatile study, an additional bedroom, and a generous family room (or optional 2nd primary bedroom suite) with an en-suite bath and doors that open effortlessly to the backyard creating ideal indoor-outdoor flow. A graceful, curved staircase leads upstairs to a serene retreat. The primary suite is a true sanctuary, featuring two spacious walk-in closets with custom built-ins and a luxurious bath complete with a double vanity and walk-in shower. A private balcony showcases views toward Century City, offering tranquil sunsets the perfect setting for morning coffee or an evening glass of wine. Two additional bedrooms complete the upper level. Outdoor living takes center stage, a sparkling pool integrates beautifully into the landscaped grounds, complemented by a dining terrace, lounge area, and expansive yard ideal for entertaining, stargazing, or peaceful evenings at home. Carefully rebuilt with intention, craftsmanship, and durability in mind, this exceptional residence presents a rare opportunity to enjoy sophisticated modern living while honoring the character and charm of a classic Faircrest Heights home. Don't miss the opportunity to own this remarkable blend of prime location, architectural beauty, and top-tier amenities.
Full Property Details
Full Property Details for 1633 Hi Point St
General
- Price: $3,495,000
- Status: Active
- Type: Single Family
- Source: CLAW
- MLS ID: 26650717
- Updated: 5/20/2026
- Added to Site: 48 day(s) ago
Interior
- Rooms/Areas: Primary Bedroom, Entry, Living Room, Walk-In Closet, Dining Room, Den/Office, Patio Covered, Office
- Interior Features: Turnkey, Recessed Lighting, Pre-wired for surround sound, High Ceilings (9 Feet+), Home Automation System, Open Floor Plan, Built-Ins, Bidet
- Fireplace: Yes
- Number of Fireplaces: 1
- Eating Areas: Formal Dining Rm, Kitchen Island
- Cooking Appliances: Oven, Oven-Gas, Cooktop - Gas, Microwave, Range Hood, Oven-Electric
- Furnishings: Unfurnished
- Flooring: Hardwood, Carpet, Mixed
Rooms
Bathrooms
- Total Bathrooms: 4
- Full Bathrooms: 4
- Bathroom Features: Remodeled, Double Vanity(s)
Bedrooms
- Total Bedrooms: 5
Other Rooms
- Laundry: Laundry Area, Room
Additional Information
- Pool: Yes
- Pool Description: In-Ground, Heated, Solar Heat
- Spa: Yes
- Spa Description: Heated
- Security/Safety: Smoke Detector, Carbon Monoxide Detector(s), Prewired for alarm system
- Other Features: Other
Exterior
- Deck/Patio: Balcony, Covered
Parking
- Garage: Yes
- Garage Spaces: 2
- Garage Description: Driveway, Garage - 2 Car, Detached
Location
- Area: Beverlywood Vicinity
- County: Los Angeles
- Driving Directions: South of Pico Blvd., West of Fairfax Avenue and East of La Cienega.
- Direction Faces: East
Heating & Cooling
- Cooling Type: Central
- Heating Type: Central
Utilities
- Sewer: In Street
- Water: Water District
Structural Information
- Architectural Style: Spanish
- Structure Type: Single Family Residence
- Exterior Const.: Stucco
- Basement Desc.: Raised
- Foundation: Raised
- Roof: Composition, Tile
- Common Walls: Detached/No Common Walls
- Windows: Double-Pane Windows, Drapes/Curtains, French Windows, Screens, Skylights
- Disability Access: None
- Entry Floor Number: 1
- Entry Location: Main Level
- Stories/Levels: 2
- Square Feet: 3,200
- Sq. Ft. Source: Assessor
- Year Built: 1926
- Year Built Source: Assessor
- Property Condition: Additions/Alter, Updated/Remodeled
- Other Struct. Feat.: Balcony, Rain Gutters, Sliding Glass Doors, Double Door Entry, Sprinkler System, High Ceilings (9 Feet+)
Additional Structures
- Other Structures: Other
Lot Features
- Property View: City, Walk Street, Skyline, Tree Top, Pool
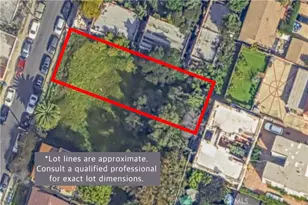
- Lot Size (Acres): 0.1952
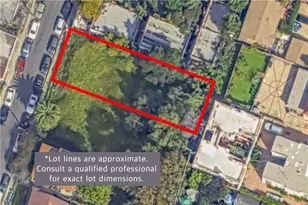
- Lot Size: 8502
- Lot Size Source: Assessor
- Lot Dimensions: 50 x 170
- Irrigation System: Sprinkler System, Drip System, Sprinkler Timer
- Lot Features: City
- Zoning: LAR1
- Lot Description: Walk Street, Street Lighting, Street Paved, Street Asphalt, Single Lot, Sidewalks, Back Yard, Fenced, Gutters, Fenced Yard, Utilities - Overhead
- Fencing (Description): Privacy
Financial Considerations
- Price Per Sq. Ft.: $1,092.19
- Assessment Year: 1926
Disclosures and Reports
- Disclosures/Reports: As Is
- APN: 5068-015-012
Listed by Keller Williams Larchmont, Laura Anderson

Get Pre-Approved Today
Schools
Schools serving 1633 Hi Point St
School District:Los Angeles Unified School District
| Name | Grades | Distance |
|---|---|---|
Crescent Heights Boulevard Elementary School 1661 South Crescent Heights Boulevard, Los Angeles, CA 90035 | K-5 | 0.2 mi |
Daniel Webster Middle School 11330 Graham Place, Los Angeles, CA 90064 | 7-8 | 3.9 mi |
Alexander Hamilton Senior High School 2955 South Robertson Boulevard, Los Angeles, CA 90034 | 9-12 | 1.5 mi |
Disclaimer:
School attendance boundaries provided by ATTOM Data Solutions and are for reference only. Contact the school directly to verify enrollment eligibility.
Price & Sales History for 1633 Hi Point St
Date
Details
Price
Change
Source
4/09/2026
Listed
$3,495,000
1897.14%
MLS
5/21/1997
Sold
$175,000
—
Public Record
Disclaimer: Historical sales information is derived from public records provided by the county offices. Information is not guaranteed and should be independently verified.
Tax History
Tax History for 1633 Hi Point St
Year
Property Taxes
Change
Tax Assessment
Change
2025
$7,816
3%
$623,645
4%
2023
$7,578
5%
$599,430
2%
2022
$7,237
1%
$587,678
2%
2021
$7,131
-1%
$576,156
1%
2020
$7,198
4%
$570,249
2%
2019
$6,921
-11%
$559,069
-12%
2018
$7,744
98%
$631,849
102%
2017
$3,916
3%
$312,691
2%
2016
$3,810
1%
$306,560
2%
2015
$3,756
-1%
$301,956
2%
2014
$3,777
—
$296,042
—
2013
$3,771
—
$294,705
—
Disclaimer: Historical tax information is derived from public records provided by the county offices. Information is not guaranteed and should be independently verified.
Estimate the Cost
Estimate the Cost for 1633 Hi Point St
1633 Hi Point St, Los Angeles, CA 90035 (MLS# 26650717) is a Single Family property with 5 bedrooms and 4 full bathrooms. 1633 Hi Point St is currently listed for $3,495,000 and was received on April 09, 2026. Want to learn more about 1633 Hi Point St? Do you have questions about finding other Single Family real estate for sale in Beverlywood? You can browse all Beverlywood real estate or contact a Coldwell Banker agent to request more information.