This is a carousel with tiles that activate property listing cards. Use the previous and next buttons to navigate.
1/22
$20,000,000
This is a carousel with tiles that activate property listing cards. Use the previous and next buttons to navigate.
1/22
Property Description
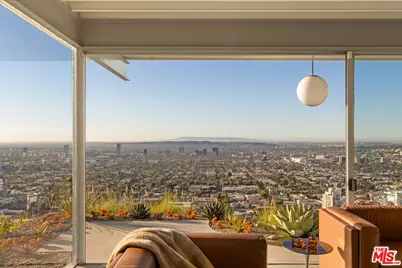
Case Study House #22 --- universally known as the Stahl House --- stands as one of the most important residential works of the 20th century: a museum-grade architectural artifact preserved with exceptional care and offered now, for the first time, by the original family. Designed by Pierre Koenig for Buck and Carlotta Stahl, the home became immortalized through Julius Shulman's legendary 1960 photograph, later recognized by Time Magazine as one of the most influential images in the publication's 200-year history. Its impact on architecture, visual culture, and the global perception of Los Angeles remains unparalleled. Privately positioned at the end of a gated drive, the property offers a rare combination of discretion, security, and serenity high above the city, with exterior cameras supporting the home's privacy. This offering represents a once-in-a-generation opportunity to acquire a true cultural landmark. For collectors of design, patrons of architecture, or institutions seeking to safeguard an American masterpiece, there is simply nothing comparable. Koenig's disciplined steel structure, its floating corner, and the sweeping 270-degree panorama of the city create a living environment that is at once serene, elemental, and awe-inspiring. A City of Los Angeles Historic-Cultural Monument and listed on the National Register of Historic Places, the home carries its Mills Act designation and an unbroken chain of family stewardship since 1960. This is not merely a sale; it is a passing of responsibility --- a search for the next custodian who will honor the house's history, respect its architectural purity, and ensure its preservation for generations to come. In a city filled with remarkable homes, there is only one Stahl House. For the right buyer, this is a legacy to carry forward. Shown to pre-qualified clients only.
Full Property Details
Full Property Details for 1635 Woods Dr
General
- Price: $20,000,000
- Status: Active
- Type: Single Family
- Source: CLAW
- MLS ID: 25621475
- Updated: 5/20/2026
- Added to Site: 189 day(s) ago
Interior
- Rooms/Areas: Dining Room, Jack And Jill, Living Room, Utility Room
- Fireplace: Yes
- Number of Fireplaces: 1
- Furnishings: Unfurnished
- Flooring: Carpet, Stone Tile
Rooms
Bathrooms
- Total Bathrooms: 3
- Full Bathrooms: 2
- Half Bathrooms: 1
Bedrooms
- Total Bedrooms: 2
Other Rooms
- Laundry: In Closet
Additional Information
- Pool: Yes
- Pool Description: Heated And Filtered, In-Ground
- Spa: Yes
- Spa Description: Hot Tub
- Security/Safety: Exterior Security Lights, Gated
- Other Features: None
Parking
- Covered Spaces: 2
- Garage Description: Carport Attached
Location
- Area: Sunset Strip - Hollywood Hills West
- County: Los Angeles
- Driving Directions: Off Sunset Blvd.
Heating & Cooling
- Cooling Type: None
- Heating Type: Radiant
Structural Information
- Architectural Style: Architectural
- Structure Type: Single Family Residence
- Exterior Const.: Glass, Steel Siding
- Roof: Flat
- Common Walls: Detached/No Common Walls
- Entry Location: Ground Level - no steps
- Stories/Levels: 1
- Square Feet: 2,200
- Sq. Ft. Source: Vendor Enhanced
- Year Built: 1959
- Year Built Source: Vendor Enhanced
- Other Struct. Feat.: Historical, Sliding Glass Doors
Additional Structures
- Other Structures: None
Lot Features
- Property View: Canyon, City, City Lights, Hills, Ocean, Panoramic, Pool, Trees/Woods
- Lot Size (Acres): 0.285
- Lot Size: 12414
- Lot Size Source: Vendor Enhanced
- Lot Dimensions: 107 x 109
- Lot Features: Hillside, Private Road
- Zoning: LARE9
Financial Considerations
- Price Per Sq. Ft.: $9,090.91
- Assessment Year: 1959
Disclosures and Reports
- Disclosures/Reports: Historical
- APN: 5556-031-003
Listed by The Agency, William Baker

Get Pre-Approved Today
Schools
Schools serving 1635 Woods Dr
School District:Los Angeles Unified School District
| Name | Grades | Distance |
|---|---|---|
Gardner Street Elementary School 7450 Hawthorn Avenue, Los Angeles, CA 90046 | PK-5 | 1 mi |
Hubert Howe Bancroft Middle School 929 North Las Palmas Avenue, Los Angeles, CA 90038 | 6-8 | 2.1 mi |
Fairfax Senior High School 7850 Melrose Avenue, Los Angeles, CA 90046 | 9-12 | 1.4 mi |
Hollywood Senior High School 1521 Highland Avenue, Los Angeles, CA 90028 | 9-12 | 1.7 mi |
Disclaimer:
School attendance boundaries provided by ATTOM Data Solutions and are for reference only. Contact the school directly to verify enrollment eligibility.
Price & Sales History for 1635 Woods Dr
Date
Details
Price
Change
Source
4/13/2026
Price Reduced
$20,000,000
-20%
MLS
11/20/2025
Listed
$25,000,000
—
MLS
Disclaimer: Historical sales information is derived from public records provided by the county offices. Information is not guaranteed and should be independently verified.
Tax History
Tax History for 1635 Woods Dr
Year
Property Taxes
Change
Tax Assessment
Change
2025
$3,926
6%
$271,593
4%
2023
$3,716
4%
$261,049
2%
2022
$3,590
2%
$255,932
2%
2021
$3,536
4%
$250,914
21%
2020
$3,413
19%
$206,786
—
2019
$2,863
3%
$206,786
—
2018
$2,787
—
$206,786
—
2017
$2,781
3%
$206,786
—
2016
$2,711
—
$206,786
—
2015
$2,711
-3%
$206,786
—
2014
$2,781
—
$206,786
—
2013
$2,786
—
$206,786
—
Disclaimer: Historical tax information is derived from public records provided by the county offices. Information is not guaranteed and should be independently verified.
Estimate the Cost
Estimate the Cost for 1635 Woods Dr
1635 Woods Dr, Los Angeles, CA 90069 (MLS# 25621475) is a Single Family property with 2 bedrooms, 2 full bathrooms and 1 partial bathroom. 1635 Woods Dr is currently listed for $20,000,000 and was received on November 20, 2025. Want to learn more about 1635 Woods Dr? Do you have questions about finding other Single Family real estate for sale in Los Angeles? You can browse all Los Angeles real estate or contact a Coldwell Banker agent to request more information.