This is a carousel with tiles that activate property listing cards. Use the previous and next buttons to navigate.
1/1
$7,000
This is a carousel with tiles that activate property listing cards. Use the previous and next buttons to navigate.
1/1
Property Description
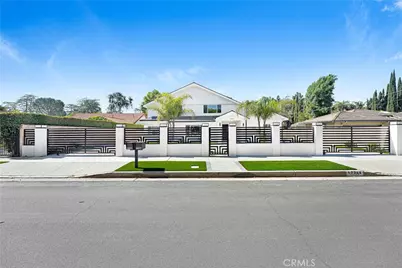
Fully Reimagined Luxury Estate in Sherwood Forest - Gated, Designer-Finished, 4BD + Loft
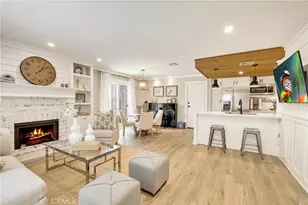
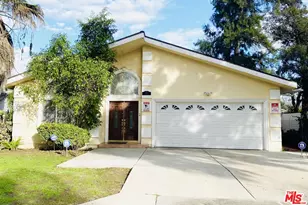
Welcome to this completely reimagined luxury residence in the highly sought-after Sherwood Forest neighborhood of Northridge. Originally built in 1976 and completely remodeled from the ground up in 2026, this stunning 4-bedroom, 4-bathroom home offers approximately 3,136 square feet of refined living space on an expansive 18,000 square foot lot.
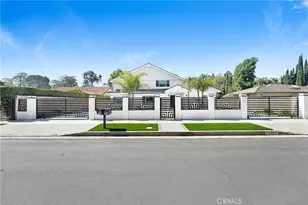
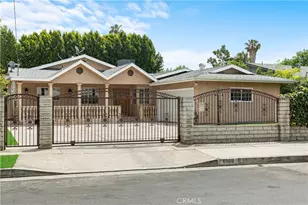
From the moment you arrive, the grand horseshoe driveway and gated entry with automatic openers set the tone for privacy and sophistication. Step through the elegant double-door entry with custom ironwork into a bright, flowing floor plan designed for both everyday living and entertaining.
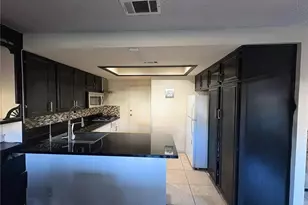
The main level features a step-down living room, a formal dining area, and a beautifully designed open-concept kitchen that seamlessly connects to the backyard. The chef's kitchen showcases an all-white aesthetic with granite countertops, a deep sink, stainless steel appliances (including refrigerator and dishwasher), and ample cabinetry. Adjacent is a spacious family room, creating a natural gathering space.
Also on the main floor is a private primary suite with a walk-in closet and custom cabinetry, along with a spa-inspired bathroom featuring a European soaking tub, separate shower, dual vanities, and designer lighting. A guest bathroom and dedicated laundry room with washer and dryer included add convenience.
Upstairs, a versatile loft overlooks the backyard-ideal for a home office or creative space. Three additional bedrooms complete the upper level, including one en-suite bedroom with its own full bathroom, plus an additional full bath.
The expansive lot offers ample outdoor potential, while the gated setting enhances both privacy and curb appeal.
Located in Sherwood Forest, one of Northridge's most desirable residential neighborhoods, this home offers a rare opportunity to lease a fully renovated luxury property that blends modern finishes with timeless construction.
Full Property Details
Full Property Details for 17344 Napa St
General
- Rent: $7,000
- Status: Closed
- Type: Single Family
- Source: MRMLS
- MLS ID: SR26095682
- Added to Site: 144 day(s) ago
Rental Information
- Lease/Rent Term: 12 Months
Interior
- Rooms/Areas: Formal Entry, Walk-In Closet, Separate Family Room, Laundry, Main Floor Primary Bedroom, Kitchen, Family Room, Loft, Primary Suite
- Fireplace: Yes
- Fireplace(s): Family Room
- Eating Areas: Dining Room, Breakfast Nook
- Appliances: Disposal, Gas Range, Dishwasher
- Furnishings: Unfurnished
Rooms
Bathrooms
- Total Bathrooms: 4
- Full Bathrooms: 3
- Half Bathrooms: 1
Bedrooms
- Total Bedrooms: 4
Other Rooms
- Laundry: Inside, Individual Room, Washer Included, Dryer Included
Additional Information
- Pool Description: None
- Spa Description: None
Exterior
- Deck/Patio: Slab
Parking
- Parking: Automatic Driveway Gate
Location
- County: Los Angeles
- Driving Directions: One block South of Parthenia, between Encino and Louise.
- Direction Faces: North
School Information
- School District: Los Angeles Unified
Heating & Cooling
- Cooling Type: Central Air
- Heating Type: Central
Utilities
- Sewer: Public Sewer
- Water: Public
Structural Information
- Common Walls: No Common Walls
- Windows: Double-Pane Windows, ENERGY STAR Qualified Windows
- Entry Floor Number: 1
- Entry Location: 1
- Stories/Levels: Two
- Stories Description: Two
- Square Feet: 3,136
- Sq. Ft. Source: Assessor
- Year Built: 2026
- Property Condition: Turnkey
Additional Structures
- Other Structures: Guest House Detached
Lot Features
- Property View: City Lights
- Lot Size (Acres): 0.412
- Lot Size (Sq. Ft.): 17,945
- Lot Size Source: Assessor
- Zoning: lara
- Lot Description: Back Yard
- Fencing (Description): Wrought Iron
Financial Considerations
- Price Per Sq. Ft.: $2.23
- Security Deposit: $14,000
- Terms: 12 Months
Listed and Sold by Re-Search Concept, Caroline Harabedian

Schools
Schools serving 17344 Napa St
School District:Los Angeles Unified School District
| Name | Grades | Distance |
|---|---|---|
Dearborn Elementary Charter School 9240 Wish Ave., Los Angeles, CA 91325 | K-5 | 0.9 mi |
Oliver Wendell Holmes Middle School 9351 Paso Robles Ave., Los Angeles, CA 91325 | 6-8 | 1 mi |
Northridge Academy High 9601 Zelzah Ave., Los Angeles, CA 91325 | 9-12 | 1.5 mi |
Grover Cleveland Charter High School 8140 Vanalden Ave., Los Angeles, CA 91335 | 9-12 | 2.1 mi |
Valley Academy Of Arts And Sciences 10445 Balboa Blvd., Los Angeles, CA 91344 | 9-12 | 2.4 mi |
Disclaimer:
School attendance boundaries provided by ATTOM Data Solutions and are for reference only. Contact the school directly to verify enrollment eligibility.
Price History for 17344 Napa St
Date
Details
Price
Change
Source
6/22/2026
Sold
$7,000
—
MLS
5/02/2026
Listed
$7,000
—
MLS
Disclaimer: Historical sales information is derived from public records provided by the county offices. Information is not guaranteed and should be independently verified.
17344 Napa Street, Los Angeles, CA 91325 (MLS# SR26095682) is a Single Family property that was sold at $7,000 on June 22, 2026. Want to learn more about 17344 Napa Street? Do you have questions about finding other real estate for sale or rent in Los Angeles Southwest? You can browse all Los Angeles Southwest rentals or contact a Coldwell Banker agent to request more information.