This is a carousel with tiles that activate property listing cards. Use the previous and next buttons to navigate.
1/1
$2,064,799
This is a carousel with tiles that activate property listing cards. Use the previous and next buttons to navigate.
1/1
Property Description
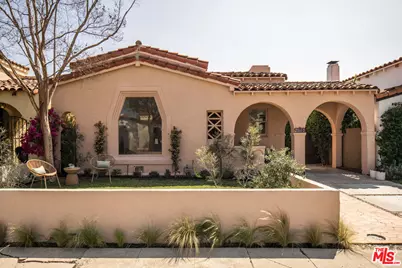
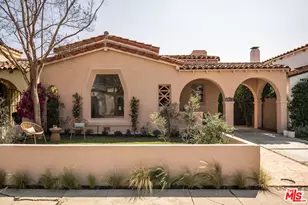
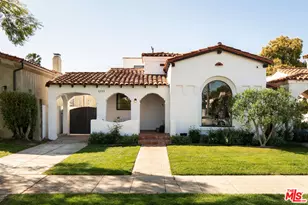
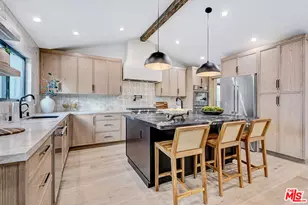
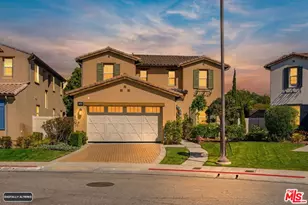
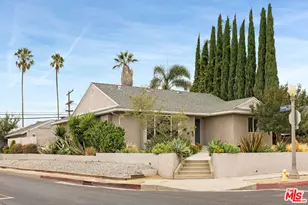
This is the kind of Spanish home people wait for in Picfair Village, a beautifully restored 3-bedroom, 3-bath front home that is 1871 sqft with a detached 1-bedroom, 1-bath guest house for an additional 320 sqft of living space. Thoughtfully designed, filled with natural light, and rich in character, it strikes that rare balance between charm and livability. A welcoming front porch and formal entry set the tone, leading into a living room that makes an immediate impression with soaring beamed ceilings, an oversized front window, and a beautifully placed corner fireplace. Just beyond, a formal dining room is ready for everything from dinner parties to casual weeknight meals. The kitchen is both stylish and functional, featuring panel-ready appliances, a restored vintage stove, abundant storage, and a charming breakfast nook that feels true to the home's Spanish roots. At the center of the home, a dramatic rear foyer brings in incredible natural light and thoughtfully connects all three bedrooms. Two generously sized secondary bedrooms including one ensuite are complemented by beautifully updated bathrooms that honor a traditional Spanish aesthetic. The primary suite is a true retreat, complete with a walk-in closet with built-ins, a serene bathroom, a cozy desk nook, and an additional lounge space perfect for unwinding. Just beyond, doors open to the backyard, creating a seamless indoor-outdoor flow. Out back, a detached guest house with its own kitchen and bath offers incredible flexibility ideal for guests, a home office, or creative space. The yard is private and peaceful, framed by mature hedging and designed for easy, intimate outdoor living. Picfair Village is a quaint, neighborhood-oriented community known for its charm and strong sense of connection, with local events, walkable cafes, and a central location just minutes from nearly everything Los Angeles has to offer. This is one to fall in love with.
Full Property Details
Full Property Details for 1738 S Ogden Dr
General
- Sold For: $2,064,799
- Status: Closed
- Type: Single Family
- Source: CLAW
- MLS ID: 26678621
- Added to Site: 52 day(s) ago
Interior
- Rooms/Areas: Breakfast Area, Dining Room, Formal Entry, Guest House, Retreat, Walk-In Closet
- Interior Features: Beamed Ceiling(s), Plaster Walls
- Fireplace: Yes
- Number of Fireplaces: 1
- Eating Areas: Formal Dining Rm, Breakfast Nook
- Cooking Appliances: Gas
- Furnishings: Unfurnished
- Flooring: Hardwood, Tile
Rooms
Bathrooms
- Total Bathrooms: 4
- Full Bathrooms: 4
- Bathroom Features: Double Vanity(s)
Bedrooms
- Total Bedrooms: 4
Other Rooms
- Laundry: Inside
Additional Information
- Pool Description: None
- Spa Description: None
- Other Features: Greenhouse
Parking
- Garage Description: Driveway
Location
- Area: Mid Los Angeles
- County: Los Angeles
- Driving Directions: East of Fairfax, North of Venice
- Direction Faces: West
Heating & Cooling
- Cooling Type: Central
- Heating Type: Central
Utilities
- Sewer: In Street
- Water: Meter on Property
Structural Information
- Architectural Style: Spanish
- Structure Type: Single Family Residence
- Exterior Const.: Stucco
- Basement Desc.: Raised
- Foundation: Raised
- Roof: Clay, Flat
- Common Walls: Detached/No Common Walls
- Stories/Levels: 1
- Square Feet: 2,191
- Sq. Ft. Source: Taped
- Year Built: 1934
- Year Built Source: Vendor Enhanced
- Other Struct. Feat.: High Ceilings (9 Feet+), Sliding Glass Doors
Additional Structures
- Other Structures: Greenhouse
Lot Features
- Property View: City, City Lights
- Lot Size (Acres): 0.1103
- Lot Size: 4805
- Lot Size Source: Vendor Enhanced
- Lot Dimensions: 40 x 121
- Irrigation System: Sprinkler System
- Lot Features: City
- Zoning: LAR1
- Lot Description: Landscaped, Street Paved, Street Asphalt, Single Lot, Fenced
Financial Considerations
- Price Per Sq. Ft.: $910.54
- Assessment Year: 1934
Disclosures and Reports
- Disclosures/Reports: None
- APN: 5069-004-014
Listed by The Agency, Malyn Dahlin and The Agency, Alice Cannington
Sold by Compass, Kaitrin Simkin and Compass, Jenna Cooper

Get Pre-Approved Today
Schools
Schools serving 1738 S Ogden Dr
School District:Los Angeles Unified School District
| Name | Grades | Distance |
|---|---|---|
Crescent Heights Boulevard Elementary School 1661 South Crescent Heights Boulevard, Los Angeles, CA 90035 | K-5 | 0.5 mi |
Daniel Webster Middle School 11330 Graham Place, Los Angeles, CA 90064 | 7-8 | 4.1 mi |
Alexander Hamilton Senior High School 2955 South Robertson Boulevard, Los Angeles, CA 90034 | 9-12 | 1.6 mi |
Disclaimer:
School attendance boundaries provided by ATTOM Data Solutions and are for reference only. Contact the school directly to verify enrollment eligibility.
Price & Sales History for 1738 S Ogden Dr
Date
Details
Price
Change
Source
5/06/2026
Sold
$2,064,799
3.5%
MLS
4/07/2026
Listed
$1,995,000
—
MLS
Disclaimer: Historical sales information is derived from public records provided by the county offices. Information is not guaranteed and should be independently verified.
1738 S Ogden Dr, Los Angeles, CA 90019 (MLS# 26678621) is a Single Family property that was sold at $2,064,799 on May 06, 2026. Want to learn more about 1738 S Ogden Dr? Do you have questions about finding other Single Family real estate for sale in Los Angeles? You can browse all Los Angeles real estate or contact a Coldwell Banker agent to request more information.