This is a carousel with tiles that activate property listing cards. Use the previous and next buttons to navigate.
1/1
$52,000
This is a carousel with tiles that activate property listing cards. Use the previous and next buttons to navigate.
1/1
Property Description
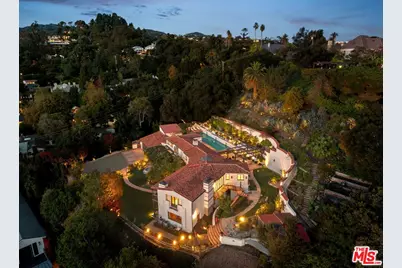
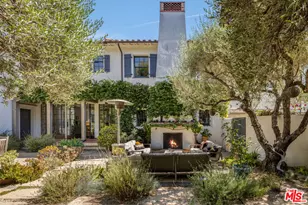
Nestled at the end of a long gated drive in Lower Mandeville Canyon, La Casa De Flores is a Spanish Revival estate of rare provenance and timeless beauty. Designed in 1929 by acclaimed architect John Byers and thoughtfully reimagined for modern living, the home sits on nearly an acre of lush, secluded grounds, offering an atmosphere that feels both grand and deeply inviting. Inside, the craftsmanship of the original era remains intact -- with wood-beamed and coffered ceilings, rich hardwood floors, graceful French doors, and hand-crafted casement windows. Sculptural designer lighting fixtures punctuate the interiors, enhancing the interplay of light and texture throughout. The formal living room, framed by garden views, is anchored by a stone fireplace and crowned by thick, solid wood beams. The formal dining room opens to verandas on both sides, creating effortless flow for gatherings, while the warm, inviting family room is wrapped in custom built-ins. The fully remodeled gourmet kitchen blends elegance and function with stone countertops, custom cabinetry, and an expansive dual-surface marble and butcher block island. A Lacanche range sits within a bespoke alcove, complemented by a walk-in pantry. Adjacent, the glass-topped atrium breakfast room dazzles with direct access to the outdoor kitchen and al fresco dining patio outfitted in vibrant Spanish tile and an original fountain. The primary wing offers a serene retreat with a private covered balcony, far-reaching canyon vistas, a corner fireplace, and a designer walk-in dressing room. Its en suite bath, bathed in natural light, features dual marble vanities and a custom-tiled shower. Four additional guest suites, including two joined by a Jack-and-Jill bath, provide comfort and flexibility. A detached office with a tranquil handpainted mural and expansive windows offers an inspiring workspace, while a coved wine cellar adds an indulgent touch. The grounds are a true sanctuary -- mature fruit trees, flowering gardens, peaceful fountains, and sweeping lush views frame a 55-foot swimmer's pool, brick patios, and a pergola lounge with firepit. Accessory structures and a three-car garage complete this rare and private compound, just moments from Brentwood's finest restaurants, boutiques, and top-rated schools. Blending architectural pedigree with modern comfort, La Casa De Flores is not merely a home -- it's a priceless work of art in one of Los Angeles' most coveted neighborhoods.
Full Property Details
Full Property Details for 1744 Reedvale Ln
General
- Rent: $52,000
- Status: Closed
- Type: Single Family
- Source: CLAW
- MLS ID: 26671255
- Added to Site: 59 day(s) ago
Rental Information
- Lease/Rent Term: 1+Year
- Rent Includes: Gardener, Pool
Interior
- Rooms/Areas: Breakfast, Dining Room, Den, Dressing Area, Family Room, Formal Entry, Jack And Jill, Living Room, Office, Pantry, Patio Covered, Patio Open, Powder, Primary Bedroom, Walk-In Closet, Walk-In Pantry, Wine Cellar, Atrium, Guest-Maids Quarters, Lanai, Retreat, Utility Room, Wine Tasting
- Interior Features: Beamed Ceiling(s), Cathedral-Vaulted Ceilings, Coffered Ceiling(s), Crown Moldings, Built-Ins, High Ceilings (9 Feet+), Plaster Walls, Recessed Lighting, Storage Space, Turnkey
- Fireplace: Yes
- Number of Fireplaces: 4
- Eating Areas: Breakfast Room, Formal Dining Rm
- Cooking Appliances: Built-Ins, Double Oven, Range, Range Hood, Gas, Microwave, Built-In BBQ
- Furnishings: Unfurnished
- Flooring: Tile, Hardwood
Rooms
Bathrooms
- Total Bathrooms: 6
- Full Bathrooms: 5
- Half Bathrooms: 1
- Bathroom Features: Powder Room, Double Vanity(s), Dual Entry (Jack & Jill) Bath, Shower and Tub, Shower Over Tub, Shower Stall, Tile
Bedrooms
- Total Bedrooms: 5
Other Rooms
- Family Room: 1
- Laundry: Room
Additional Information
- Shared Amenities: None
- Pool: Yes
- Pool Description: In-Ground
- Spa Description: None
- Security/Safety: Gated, Card/Code Access, Exterior Security Lights, Automatic Gate, Prewired for alarm system
- Other Features: Accessory Bldgs, Cabana
Exterior
- Deck/Patio: Balcony, Lanai, Covered, Open Patio, Tile, Wood
Parking
- Garage: Yes
- Garage Spaces: 3
- Covered Spaces: 3
- Garage Description: Auto Driveway Gate, Garage - 3 Car, Driveway, Parking for Guests - Onsite, Gated
Location
- Area: Brentwood
- County: Los Angeles
- Cross Streets: Reedvale Lane & Mandeville Canyon Road
- Driving Directions: See Google Maps.
Heating & Cooling
- Cooling Type: Air Conditioning, Central
- Heating Type: Central
Structural Information
- Architectural Style: Spanish
- Structure Type: Single Family Residence
- Roof: Barrel
- Common Walls: Detached/No Common Walls
- Windows: Skylights, Custom Window Covering
- Entry Location: Foyer
- Stories/Levels: 2
- Square Feet: 6,308
- Sq. Ft. Source: Taped
- Year Built: 1929
- Year Built Source: Assessor
- Property Condition: Updated/Remodeled
- Other Struct. Feat.: Custom Built, High Ceilings (9 Feet+), Balcony, Barbecue Private, French Doors, Service Entrance
Additional Structures
- Other Structures: Accessory Bldgs, Cabana
Lot Features
- Property View: Canyon, Tree Top, Panoramic
- Lot Size (Acres): 0.8292
- Lot Size: 36122
- Lot Size Source: Assessor
- Lot Dimensions: 192 x 188
- Lot Features: Cul-De-Sac
- Zoning: LARE15
- Lot Description: Secluded, Automatic Gate, Fenced, Exterior Security Lights, Front Yard, Back Yard, Landscaped, Lawn, Yard
- Fencing (Description): Privacy
Horse Property
- Horse Property: Yes
Financial Considerations
- Price Per Sq. Ft.: $7.53
- Security Deposit: $95,000
- Assessment Year: 1929
- Tenant Pays: Water, Trash Collection, Electricity, Gas, Insurance
Disclosures and Reports
- Disclosures/Reports: As Is
- APN: 4426-016-005
Listed by Compass, F. Ron Smith and Compass, David Berg
Sold by Douglas Elliman of California, Inc., Josh Picker

Schools
Schools serving 1744 Reedvale Ln
School District:Los Angeles Unified School District
| Name | Grades | Distance |
|---|---|---|
Kenter Canyon Elementary School 645 North Kenter Avenue, Los Angeles, CA 90049 | K-5 | 0.4 mi |
Palisades Charter Elementary School 800 Via de La Paz, Los Angeles, CA 90272 | K-5 | 2.4 mi |
Paul Revere Middle School 1450 Allenford Avenue, Los Angeles, CA 90049 | 6-8 | 0.7 mi |
Disclaimer:
School attendance boundaries provided by ATTOM Data Solutions and are for reference only. Contact the school directly to verify enrollment eligibility.
Price History for 1744 Reedvale Ln
Date
Details
Price
Change
Source
4/22/2026
Sold
$52,000
9.47%
MLS
4/01/2026
Listed
$47,500
—
MLS
Disclaimer: Historical sales information is derived from public records provided by the county offices. Information is not guaranteed and should be independently verified.
1744 Reedvale Ln, Los Angeles, CA 90049 (MLS# 26671255) is a Single Family property that was sold at $52,000 on April 22, 2026. Want to learn more about 1744 Reedvale Ln? Do you have questions about finding other real estate for sale or rent in Brentwood? You can browse all Brentwood rentals or contact a Coldwell Banker agent to request more information.