This is a carousel with tiles that activate property listing cards. Use the previous and next buttons to navigate.
1/32
$788,000
This is a carousel with tiles that activate property listing cards. Use the previous and next buttons to navigate.
1/32
Property Description
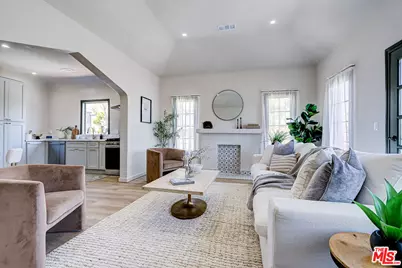
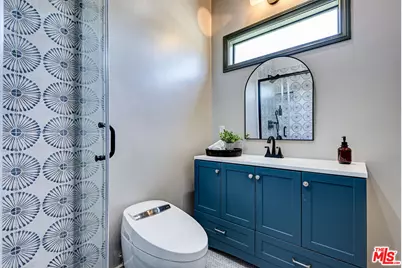
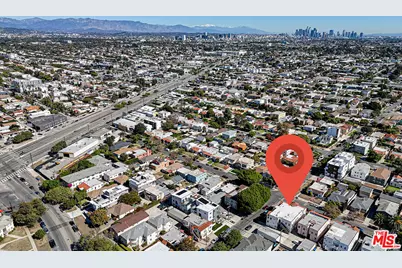
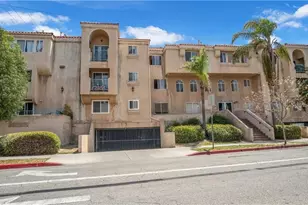
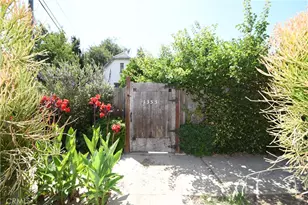
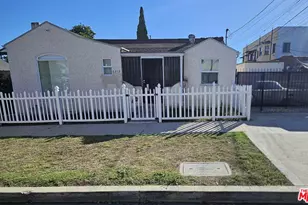
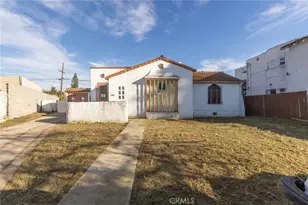
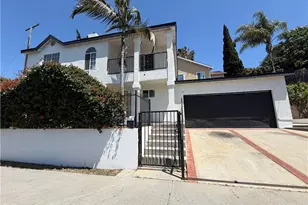
COMPLETELY REMODELED. A 1930 Spanish villa fully rebuilt, privately elevated, with a balcony and mountain views.The building alone stops traffic: white stucco, clay tile roof, a turret, arched entry, and black-trimmed French windows set around a circular landscaped lawn. It looks like it belongs in Montecito. The upper-right residence is what's for sale.Inside, the living room is anchored by a decorative Spanish tile fireplace and washed in natural light from three oversized windows. The kitchen is finished with sage shaker cabinetry, quartz countertops, open wood shelving, and a full stainless Frigidaire suite refrigerator, range, and dishwasher all new. The master bath is a design statement: floor-to-ceiling geometric tile, glass enclosure with rain head, smart toilet, navy vanity, and arched mirror. The second bath matches the intention same tile, ribbed vanity, black fixtures. Both bathrooms were designed, not just renovated.The master bedroom is quiet and light-filled with three windows. The second bedroom is generous with a double closet and tree-line views equally at home as a guest room or dedicated office. In-unit Samsung stacked laundry is tucked into the hallway. Step outside to a private balcony off the upper level wrought iron railing, open sky, room for two.This is not a cosmetic refresh. The rebuild is complete: new foundation, new framing, new roof, new electrical, new plumbing, new HVAC, new sewer line. Three bedrooms, two baths, 1,448 square feet. Smart home technology and security cameras installed. Parking included with option for a second space.Offered as Owners in Common (TIC, Tenants in Common) a deeded ownership interest with no restrictions on sale or transfer. Financing available with as little as 10% down through lenders who specialize in TIC transactions. Four-unit community.Minutes from Pico-Robertson, the Grove, and easy access to the westside and downtown.
Full Property Details
Full Property Details for 1801 S Sycamore Ave
General
- Price: $788,000
- Status: Active
- Type: Condo
- Source: CLAW
- MLS ID: 26872175
- Updated: 9/24/2026
- Added to Site: 50 day(s) ago
Interior
- Rooms/Areas: Primary Bedroom, Dining Area
- Furnishings: Unfurnished
- Flooring: Mixed, Tile, Wood
Rooms
Bathrooms
- Total Bathrooms: 2
- Full Bathrooms: 2
Bedrooms
- Total Bedrooms: 3
Other Rooms
- Laundry: Inside, In Unit
Additional Information
- Shared Amenities: None
- Pool Description: None
- Spa Description: None
- Security/Safety: Gated
Parking
- Garage: Yes
- Garage Spaces: 1
- Covered Spaces: 1
- Garage Description: Garage - 1 Car
Location
- Area: Mid Los Angeles
- County: Los Angeles
- Complex: Sycamore Villas
- Driving Directions: S of Venice , N of Washington
Community
- Pet Restrictions: Yes
Heating & Cooling
- Cooling Type: Central
- Heating Type: Central
Structural Information
- Architectural Style: Spanish
- Structure Type: Condominium
- Common Walls: Attached
- Entry Floor Number: 2
- Stories/Levels: 2
- Square Feet: 1,448
- Sq. Ft. Source: Developer
- Year Built: 1930
- Year Built Source: Assessor
Unit Information
- Units in Complex: 4
Lot Features
- Property View: Mountains
- Lot Size: 6252
- Lot Size Source: Assessor
- Lot Features: Corner Lot
- Zoning: LARD1.5
Financial Considerations
- Price Per Sq. Ft.: $544.2
- Other Fee Freq.: Monthly
- Assessment Year: 1930
Disclosures and Reports
- Disclosures/Reports: None
- APN: UNAVAILABLE
Listed by The ONE Luxury Properties, Michael Kafaei

Get Pre-Approved Today
Schools
Schools serving 1801 S Sycamore Ave
School District:Los Angeles Unified School District
| Name | Grades | Distance |
|---|---|---|
Saturn Street Elementary School 5360 Saturn Street, Los Angeles, CA 90019 | K-5 | 0.4 mi |
Emerson Community Charter School 1650 Selby Avenue, Los Angeles, CA 90024 | 6-8 | 5 mi |
Los Angeles Senior High School 4650 West Olympic Boulevard, Los Angeles, CA 90019 | 9-12 | 1.3 mi |
Disclaimer:
School attendance boundaries provided by ATTOM Data Solutions and are for reference only. Contact the school directly to verify enrollment eligibility.
Price & Sales History for 1801 S Sycamore Ave
Date
Details
Price
Change
Source
8/13/2026
Listed
$788,000
-4.95%
MLS
2/09/2026
Sold
$829,000
—
Public Record
Disclaimer: Historical sales information is derived from public records provided by the county offices. Information is not guaranteed and should be independently verified.
Tax History
Tax History for 1801 S Sycamore Ave
Year
Property Taxes
Change
Tax Assessment
Change
2025
$18,785
—
$1,530,000
2%
2025
$18,785
894%
$1,500,000
1710%
2024
$1,890
1%
$82,857
2%
2023
$1,874
3%
$81,233
2%
2022
$1,823
3%
$79,641
2%
2021
$1,765
—
$78,081
1%
2020
$1,769
2%
$77,281
2%
2019
$1,731
8%
$75,767
2%
2018
$1,596
1%
$74,282
2%
2017
$1,577
7%
$72,827
2%
2016
$1,472
1%
$71,400
2%
2015
$1,460
-3%
$70,329
2%
2014
$1,498
—
$68,952
—
2013
$1,493
—
$68,642
—
Disclaimer: Historical tax information is derived from public records provided by the county offices. Information is not guaranteed and should be independently verified.
Estimate the Cost
Estimate the Cost for 1801 S Sycamore Ave
1801 S Sycamore Ave, Los Angeles, CA 90019 (MLS# 26872175) is a Condo property with 3 bedrooms and 2 full bathrooms. 1801 S Sycamore Ave is currently listed for $788,000 and was received on August 13, 2026. Want to learn more about 1801 S Sycamore Ave? Do you have questions about finding other Condo real estate for sale in Los Angeles? You can browse all Los Angeles real estate or contact a Coldwell Banker agent to request more information.