This is a carousel with tiles that activate property listing cards. Use the previous and next buttons to navigate.
1/48
$1,588,000 Just Listed
This is a carousel with tiles that activate property listing cards. Use the previous and next buttons to navigate.
1/48
Property Description
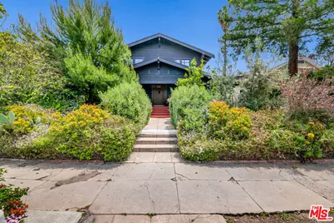
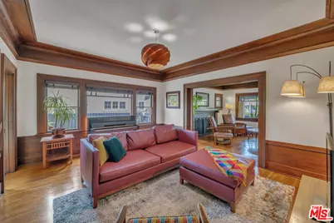
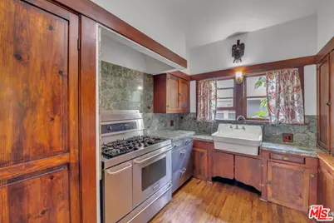
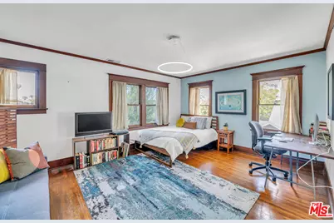
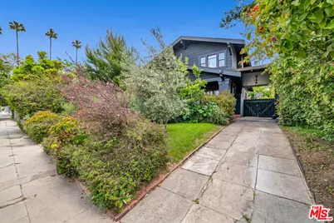
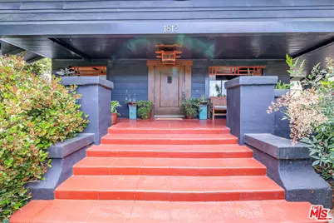
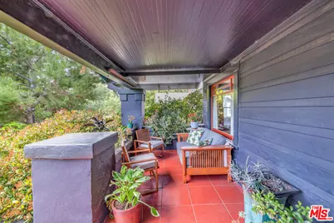
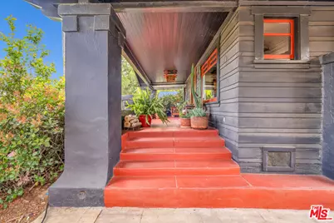
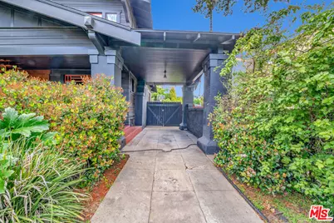
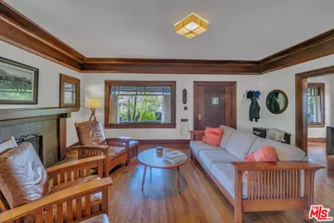
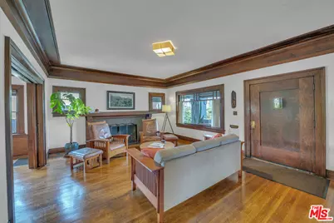
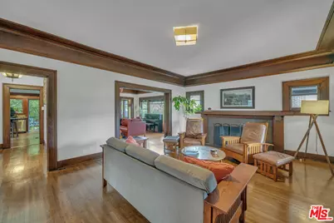
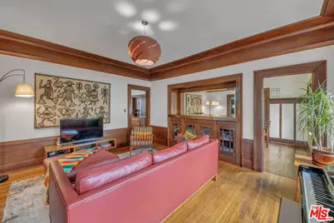
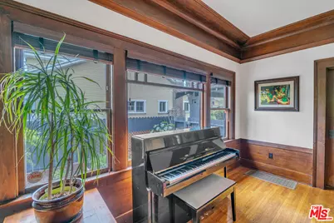
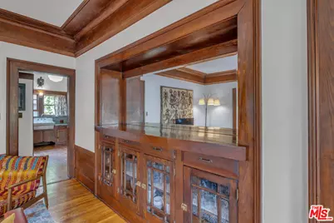
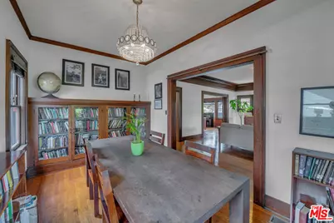
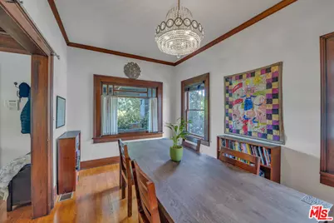
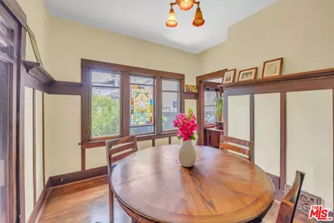
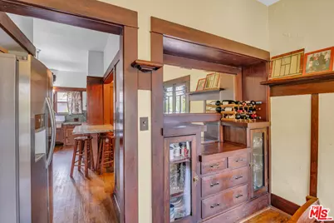
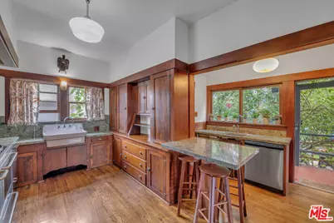
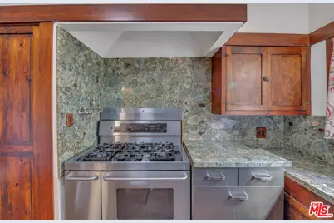
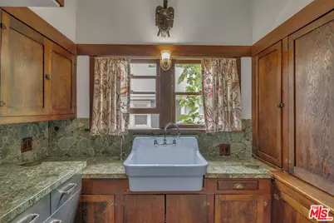
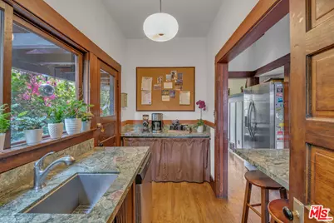
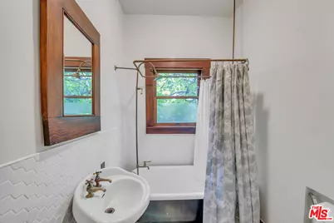
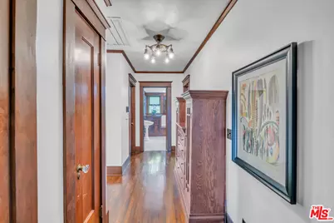
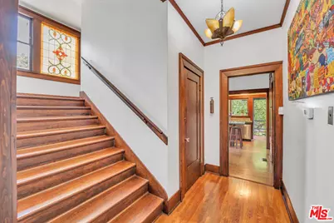
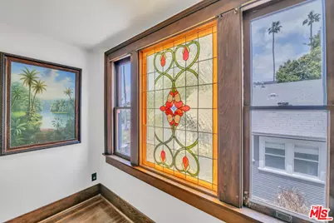
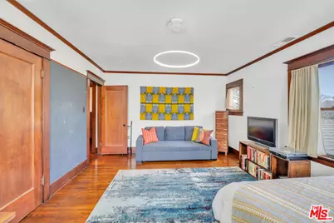
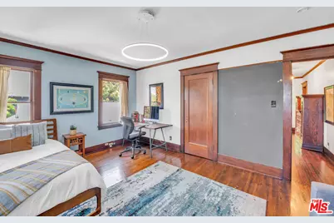
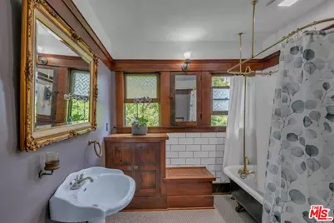
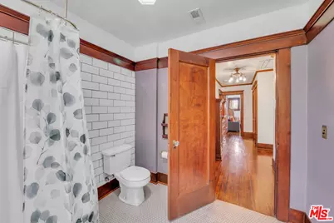
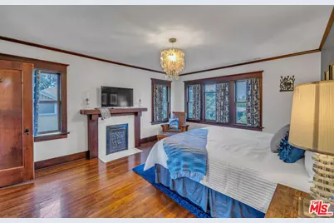
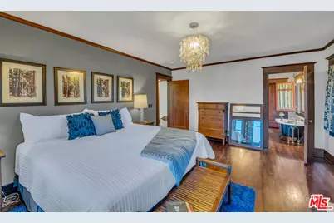
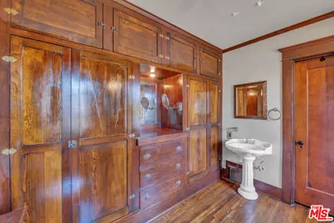
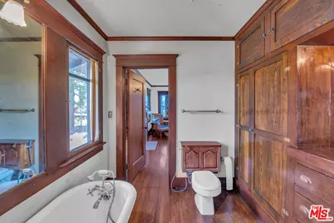
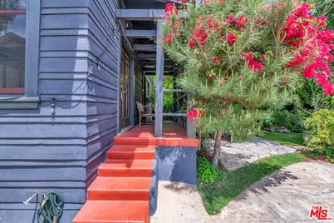
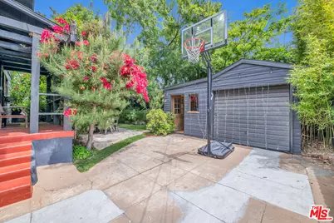
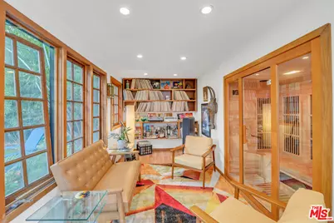
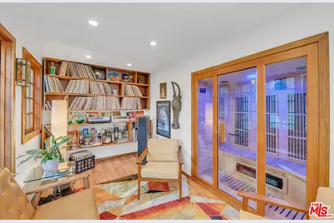
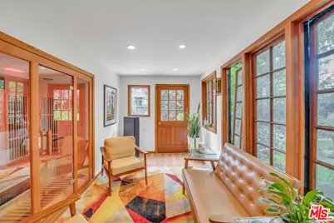
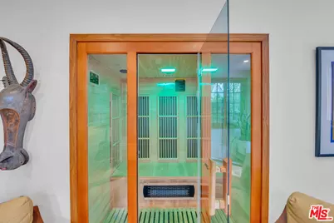
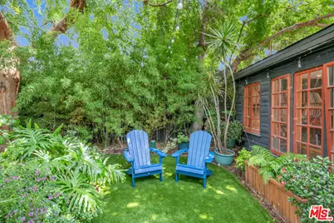
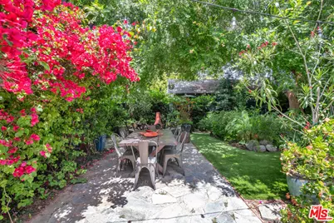
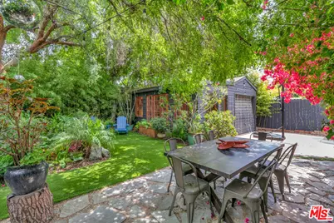
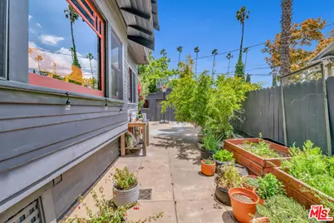
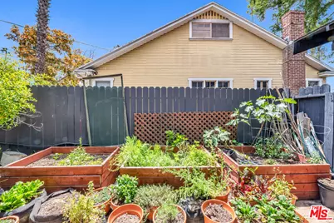
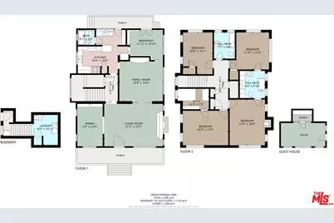
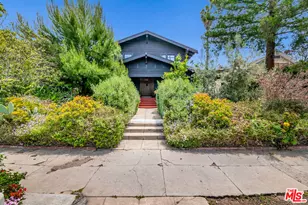
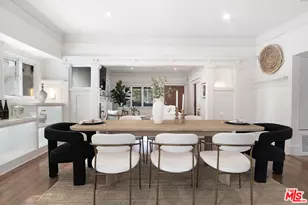
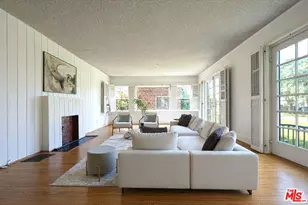
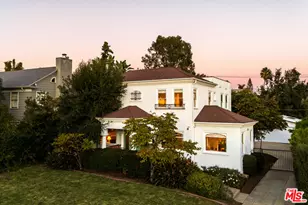
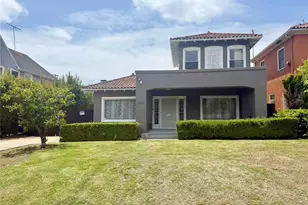
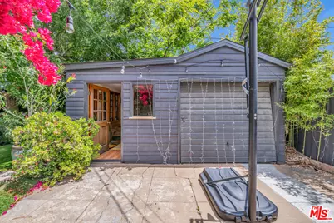
Built in an era when craftsmen took their time and materials were chosen for permanence, this rare California Arts and Craft (Craftsman) sits behind mature hedges on one of Mid city's most charming streets. . Some homes have a little bit of character, a knob here, remnants of a built-in there. This one has been kept vital, without losing a single thing that makes it extraordinary. The deep covered porch welcomes before you cross the threshold. It's the kind of porch people actually use - for reading, evening conversation, and watching the neighborhood go about its life. T he scale is right. The detail is original. The mood is immediate. Step inside and the home opens up. The living room, formal dining room, and casual entertainment space are connected by operable pocket doors --open flow or intimate to create a moment. Original built-ins throughout invite you to display what tells your story -- art books, the record collection, future heirlooms. Wide crown molding, original single-hung windows (operable, not painted shut), and original cabinetry with glass and hardware intact. For those who know, you know: no layers of oil paint, no heat gun, no toxic fumes. This woodwork is clean, correct and gorgeous. The kitchen has been updated with genuine thought; a six-burner range, wine fridge, farmhouse sink reinterpreted for modern life, a second sink with dishwasher, and finishes that feel at home here rather than imported from a different era. At the back of the main floor, a breakfast room with picture rail, stained glass and doors that open to the rear porch and garden. The kind of morning situation that sets off a great day. A reimagined main floor bath completes this level with a claw foot tub and clean white tile. The wide, traditional stairwell, a stained glass square at the landing, catches the light beautifully. Original built-in bookcases anchor the top of the stairs and the original hammered metal lantern fixture is still exactly where it landed. Four ample bedrooms occupy each corners of the upper floor (no common walls). Each with tree top views, dappled natural light and dimensions that don't require squeezing past furniture. Two bathrooms on this level: a Jack and Jill bath in period-correct detail and an updated bathroom that manages to feel updated without erasing what the house is. The clawfoot tub here features a vintage-correct canopy shower ring. The rear garden is its own destination. Fruit trees, native plantings, bougainvillea, climbing vines and eco-grass that looks genuinely beautiful without the water guilt. Remember that back porch off the kitchen? It connects seamlessly a large shaded dining area indoor-outdoor living the way Los Angeles intended it. There's a side yard with sink for potting plants, raised beds and a garage for storage. The real discovery is the 'Couple's Cave' a cozy private retreat built for music, cocktails, and a dry sauna for two with LED light scheme that makes it feel like a well kept secret. The home sits on a friendly block of historic homes. The kind of street where neighbors stop to talk and mean it. High Walk score of 87 - the playground, the library, Starbucks, Truffle Brothers for handmade pasta or a well-chosen bottle, and Surfas Culinary for the gourmet cheeses are walkable. Sprouts and Superior are nearby for everyday essentials. You are minutes to West Adams and amazing eats Cento Pasta and Seafood, Johnny's Pastrami, Highly Likely, Alta, newcomers Little Room, Maydan Market, Trebol, and the soon-to-arrive Win-Dow Burgers. The Expo Line puts Downtown LA, Santa Monica, and LAX within easy reach without touching the freeway. Preserved Craftsman homes at this level of integrity, with so many amenities nearby do not come available often. See it now.
Full Property Details
Full Property Details for 1812 S Bronson Ave
General
- Price: $1,588,000
- Status: Active
- Type: Single Family
- Source: CLAW
- MLS ID: 26856443
- Updated: 7/7/2026
- Added to Site: 7 day(s) ago
Interior
- Rooms/Areas: Attic, Breakfast, Converted Garage, Dining Room, Patio Covered, Sauna, Walk-In Closet
- Interior Features: Built-Ins, Chair Railings, Crown Moldings, Basement - Partial, Open Floor Plan
- Fireplace: Yes
- Number of Fireplaces: 2
- Eating Areas: Formal Dining Rm, Breakfast Room
- Cooking Appliances: Free Standing Gas, Oven-Gas
- Furnishings: Unfurnished
- Flooring: Wood
Rooms
Bathrooms
- Total Bathrooms: 3
- Full Bathrooms: 3
- Bathroom Features: Linen Closet, Low Flow Toilet(s), Shower Over Tub
Bedrooms
- Total Bedrooms: 4
Other Rooms
- Laundry: Inside, Room
Additional Information
- Pool Description: None
- Spa Description: None
- Other Features: Other
Exterior
- Deck/Patio: Covered, Covered Porch, Porch - Front, Porch - Rear
Parking
- Garage Description: Carport Attached, Converted Garage, Covered Parking, Driveway, Porte-Cochere
Location
- Area: Mid Los Angeles
- County: Los Angeles
- Driving Directions: North of Washington. Please consult navigation.
- Direction Faces: West
Heating & Cooling
- Cooling Type: Central, Wall Unit(s)
- Heating Type: Forced Air
Utilities
- Water: Water District, Public
Structural Information
- Architectural Style: Craftsman
- Structure Type: Single Family Residence
- Exterior Const.: Detached/No Common Walls, Wood Siding
- Basement Desc.: Raised
- Foundation: Raised
- Roof: Asphalt
- Common Walls: Detached/No Common Walls
- Entry Location: Ground Level w/steps
- Stories/Levels: 2
- Square Feet: 2,604
- Sq. Ft. Source: Vendor Enhanced
- Year Built: 1913
- Year Built Source: Vendor Enhanced
- Other Struct. Feat.: French Doors, Historical, Sauna Private
Additional Structures
- Other Structures: Other
Lot Features
- Property View: Tree Top
- Lot Size (Acres): 0.1379
- Lot Size: 6009
- Lot Size Source: Vendor Enhanced
- Lot Dimensions: 50 x 120
- Irrigation System: Front
- Lot Features: City
- Zoning: LAR1
- Lot Description: Back Yard, Fenced Yard, Sidewalks, Yard
Financial Considerations
- Price Per Sq. Ft.: $609.83
- Assessment Year: 1913
Disclosures and Reports
- Disclosures/Reports: As Is, Historical
- APN: 5072-013-028
Listed by Compass, Helena Echegoyen

Get Pre-Approved Today
Schools
Schools serving 1812 S Bronson Ave
School District:Los Angeles Unified School District
| Name | Grades | Distance |
|---|---|---|
Arlington Heights Elementary School 1717 7th Avenue, Los Angeles, CA 90019 | K-5 | 0.2 mi |
Johnnie Cochran, Jr., Middle School 4066 Johnnie Cochran Vista, Los Angeles, CA 90019 | 6-8 | 0.1 mi |
Los Angeles Senior High School 4650 West Olympic Boulevard, Los Angeles, CA 90019 | 9-12 | 1 mi |
Disclaimer:
School attendance boundaries provided by ATTOM Data Solutions and are for reference only. Contact the school directly to verify enrollment eligibility.
Price & Sales History for 1812 S Bronson Ave
Date
Details
Price
Change
Source
7/03/2026
Listed
$1,588,000
83.58%
MLS
1/28/2015
Sold
$865,000
—
Public Record
Disclaimer: Historical sales information is derived from public records provided by the county offices. Information is not guaranteed and should be independently verified.
Tax History
Tax History for 1812 S Bronson Ave
Year
Property Taxes
Change
Tax Assessment
Change
2025
$12,743
3%
$1,039,591
4%
2023
$12,362
5%
$999,225
2%
2022
$11,793
1%
$979,633
2%
2021
$11,639
-1%
$960,425
1%
2020
$11,757
4%
$950,578
2%
2019
$11,293
1%
$931,940
2%
2018
$11,212
2%
$913,668
2%
2017
$10,971
2%
$895,754
2%
2016
$10,712
85%
$878,191
86%
2015
$5,803
—
$473,228
2%
2014
$5,828
—
$463,959
—
2013
$5,822
—
$461,863
—
Disclaimer: Historical tax information is derived from public records provided by the county offices. Information is not guaranteed and should be independently verified.
Estimate the Cost
Estimate the Cost for 1812 S Bronson Ave
1812 S Bronson Ave, Los Angeles, CA 90019 (MLS# 26856443) is a Single Family property with 4 bedrooms and 3 full bathrooms. 1812 S Bronson Ave is currently listed for $1,588,000 and was received on July 03, 2026. Want to learn more about 1812 S Bronson Ave? Do you have questions about finding other Single Family real estate for sale in Los Angeles? You can browse all Los Angeles real estate or contact a Coldwell Banker agent to request more information.