This is a carousel with tiles that activate property listing cards. Use the previous and next buttons to navigate.
1/1
$11,000
This is a carousel with tiles that activate property listing cards. Use the previous and next buttons to navigate.
1/1
Property Description
Silver Lake Retreat Fully Renovated, Panoramic Views
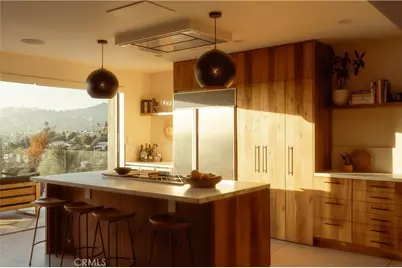
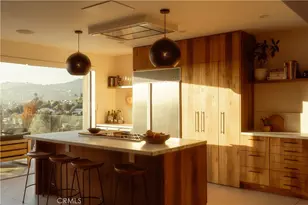
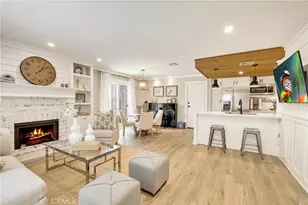
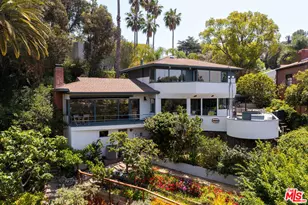
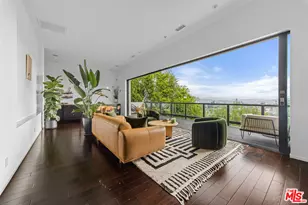
Bright, minimal, and contemporary, this fully renovated (2019) home is filled with natural light and framed by unobstructed westward sunset views of the Hollywood Sign, Griffith Observatory, and the Hollywood Hills from nearly every level. Vaulted ceilings, skylights, and a dramatic 11' pocket door make the main floor feel expansive, while thoughtful materials (Calacutta gold marble, walnut cabinetry, zellige tile, oak hardwood) carry a warm, considered feel throughout.
Main Floor
- Vaulted ceilings and skylights
- 11' pocket door opens to westward-facing deck with remote-controlled custom dropdown blinds
- Open-concept kitchen: 48" Sub-Zero fridge, 6-burner range, dishwasher, Calacutta gold marble counters, custom walnut cabinetry, 9' walk-in pantry with window & 100 bottle wine fridge
- Living room with full-length built-in shelves, dropdown projector/screen, and walnut window seat for sunset views
- Full bathroom with onyx vessel sink, custom cabinetry, green color-drenched walls, zellige tile
- One bedroom with closet
Second Floor
- Primary suite: 11' picture window with remote-controlled linen blackout curtains and dropdown blinds, fireplace, built-in shelves, walk-in closet
- Primary bath: heated floors, dual-showerhead shower, separate soaking tub, enclosed toilet, 6' recessed medicine cabinet
- Second bedroom with walk-in closet
- Laundry room with sink, new washer/dryer
Lowest Floor
- Large bedroom with separate entrance
- Ensuite bath
- Walk-in closet
- 11' picture window with remote-controlled linen blackout curtains + dropdown blinds
Exterior & Extras
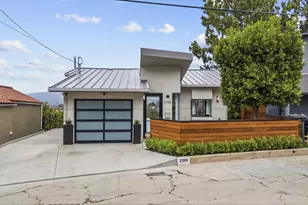
- Front yard finished in reclaimed brick
- Hardwood deck built around a 100-year-old tree
- Built-in sauna and BBQ smoker
- One-car garage (storage or compact vehicle)
Materials & Systems
- Fleetwood windows, Portola Paints Roman clay finish, zellige and limestone tile, solid oak doors and hardwood floors
- 3-zone ducted mini-split AC/heating, controllable by floor
- Delivered with custom linen blinds
A rare combination of designer finishes, real functionality, and some of the best views in Silver Lake.
Contact property owner if interested.
Full Property Details
Full Property Details for 1821 Edgecliffe Dr
General
- Rent: $11,000
- Status: Closed
- Type: Single Family
- Source: MRMLS
- MLS ID: IV26170825
- Added to Site: 50 day(s) ago
Rental Information
- Lease/Rent Term: 12 Months
Interior
- Rooms/Areas: Sauna, Walk-In Closet, Exercise Room, Primary Bedroom, Entry, Walk-In Pantry, Attic, Laundry, Projection, Two Primaries, Kitchen, Living Room, Family Room, Primary Suite, Home Theater, Primary Bathroom
- Fireplace: Yes
- Fireplace(s): Gas, Primary Bedroom, Patio, Outside
- Appliances: Gas Water Heater, Tankless Water Heater, High Efficiency Water Heater, Double Oven, Gas Oven, Free-Standing Range, Convection Oven, Gas Cooktop, Water Purifier, Water Line to Refrigerator, ENERGY STAR Qualified Appliances, Water Softener, Range Hood, Self Cleaning Oven, Refrigerator, Barbecue, Freezer, Disposal, Gas Range, 6 Burner Stove, Dishwasher, ENERGY STAR Qualified Water Heater
- Furnishings: Unfurnished
Rooms
Bathrooms
- Total Bathrooms: 3
- Full Bathrooms: 3
Bedrooms
- Total Bedrooms: 4
Other Rooms
- Laundry: Inside, Individual Room, Washer Included, Dryer Included
Additional Information
- Pool Description: None
- Spa Description: None
Parking
- Garage: Yes
- Garage Spaces: 1
- Parking: Garage
Location
- County: Los Angeles
- Driving Directions: Edgecliffe, Hollywood
School Information
- School District: Los Angeles Unified
Heating & Cooling
- Cooling Type: Central Air, Heat Pump, Zoned, High Efficiency
- Heating Type: Heat Pump, Zoned, Central
Utilities
- Sewer: Public Sewer
- Water: Public
Structural Information
- Common Walls: No Common Walls
- Entry Floor Number: 3
- Entry Location: Top Floor
- Stories/Levels: Three Or More
- Stories Description: Three Or More
- Square Feet: 2,350
- Year Built: 1924
Lot Features
- Property View: City Lights, Neighborhood, See Remarks, Hills, Panoramic
- Lot Size (Acres): 0.1194
- Lot Size (Sq. Ft.): 5,200
- Lot Size Source: Owner
- Lot Description: Back Yard
Financial Considerations
- Price Per Sq. Ft.: $4.68
- Security Deposit: $12,000
- Pet Deposit: $3,000
- Terms: 12 Months
Listed by Listlean, RUPI AZROT
Sold by Nonmember Mrml, General NONMEMBER

Schools
Schools serving 1821 Edgecliffe Dr
School District:Los Angeles Unified School District
| Name | Grades | Distance |
|---|---|---|
Micheltorena Street Elementary School 1511 Micheltorena Street, Los Angeles, CA 90026 | K-5 | 0.4 mi |
Thomas Starr King Middle School 4201 Fountain Avenue, Los Angeles, CA 90029 | 6-8 | 0.4 mi |
John Marshall Senior High School 3939 Tracy Street, Los Angeles, CA 90027 | 9-12 | 0.9 mi |
Disclaimer:
School attendance boundaries provided by ATTOM Data Solutions and are for reference only. Contact the school directly to verify enrollment eligibility.
Price History for 1821 Edgecliffe Dr
Date
Details
Price
Change
Source
8/19/2026
Sold
$11,000
—
MLS
8/17/2026
Price Reduced
$11,000
-8.33%
MLS
8/05/2026
Listed
$12,000
—
MLS
Disclaimer: Historical sales information is derived from public records provided by the county offices. Information is not guaranteed and should be independently verified.
1821 Edgecliffe Drive, Los Angeles, CA 90026 (MLS# IV26170825) is a Single Family property that was sold at $11,000 on August 19, 2026. Want to learn more about 1821 Edgecliffe Drive? Do you have questions about finding other real estate for sale or rent in Silver Lake? You can browse all Silver Lake rentals or contact a Coldwell Banker agent to request more information.