This is a carousel with tiles that activate property listing cards. Use the previous and next buttons to navigate.
1/1
$4,500
This is a carousel with tiles that activate property listing cards. Use the previous and next buttons to navigate.
1/1
Property Description
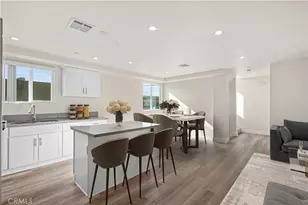
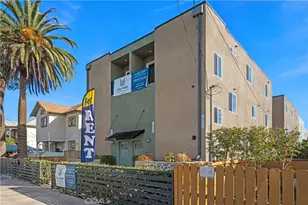
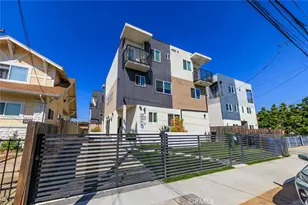
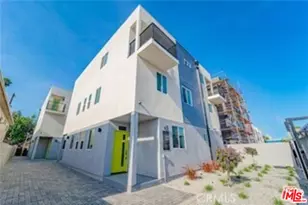
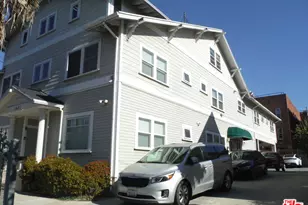
Experience modern living at its finest in this beautifully designed three-story townhouse offering 5 bedrooms and 5 bathrooms. Thoughtfully crafted with contemporary finishes, an open-concept layout, and oversized windows that flood the home with natural light, this residence delivers the perfect balance of style, comfort, and functionality. The first floor features two spacious bedrooms and two full bathrooms, providing flexibility for guests, roommates, or a home office setup. The second floor serves as the heart of the home, showcasing a bright and expansive living, dining, and kitchen area designed for both everyday living and entertaining. This level also includes a third bedroom and full bathroom, offering additional versatility. On the upper level, you'll find the remaining bedrooms, two additional bathrooms, a private balcony, and in-unit laundry hookups for ultimate convenience. The well-designed floor plan offers ample space and privacy, making it an excellent fit for families, professionals, or shared living arrangements. Premium finishes throughout the home include laminate wood flooring, custom soft-close cabinetry, quartz countertops, designer tile backsplashes, stainless steel energy-efficient appliances, and custom window shades. Every detail has been carefully selected to provide a modern and elevated living experience. Additional features include two assigned parking spaces, remote-controlled gated access, a fire sprinkler system, and professionally designed drought-tolerant landscaping for low-maintenance living. The property is fully gated and offers both security and peace of mind. Ideally suited for those seeking a spacious, contemporary home with high-end upgrades and exceptional functionality, this residence offers a rare opportunity to enjoy modern construction in a thoughtfully designed setting. One-year minimum lease. All utilities are separately metered and tenant-paid. Renters insurance is required. Home is offered unfurnished and photos may include virtual staging. Contract rent is $4,500 per month. With one month free on a 12-month lease, the net effective rent is approximately $4,125 per month when the concession is prorated over the lease term. Residents may also choose to apply the free month toward their first month's rent.
Full Property Details
Full Property Details for 1822 S Orchard Ave #1822
General
- Rent: $4,500
- Status: Closed
- Type: Multi-Family
- Source: MRMLS
- MLS ID: OC26114139
- Added to Site: 52 day(s) ago
Rental Information
- Lease/Rent Term: 12 Months
Interior
- Rooms/Areas: Entry, Attic, Laundry, Multi-Level Bedroom, Living Room, Main Floor Bedroom
- Fireplace(s): None
- Eating Areas: Family Kitchen, Dining Room, Area
- Appliances: Gas Cooktop, Tankless Water Heater, Range Hood, Gas Range, Gas Oven
- Furnishings: Unfurnished
- Flooring: Vinyl
Rooms
Bathrooms
- Total Bathrooms: 5
- Full Bathrooms: 5
Bedrooms
- Total Bedrooms: 5
Other Rooms
- Laundry: Gas Dryer Hookup, Washer Hookup
Additional Information
- Pool Description: None
- Spa Description: None
Exterior
- Deck/Patio: Terrace, Porch
Parking
- Parking: Assigned, Tandem Garage
Location
- County: Los Angeles
- Driving Directions: W. Washington and Orchard Ave
- Direction Faces: South
School Information
- School District: Los Angeles Unified
Community
- Pets Allowed: Yes
Heating & Cooling
- Cooling Type: Central Air
- Heating Type: Wall Furnace
Utilities
- Sewer: Public Sewer
- Water: Public
Structural Information
- Architectural Style: Contemporary
- Construction: Plaster, Wood Siding, Concrete, Aluminum Siding
- Foundation: Slab
- Roof: Composition
- Common Walls: 2 Common Walls (or More)
- Entry Floor Number: 1
- Entry Location: Ground Floor
- Stories/Levels: Two
- Stories Description: Two
- Square Feet: 1,943
- Sq. Ft. Source: Assessor
- Year Built: 2020
Lot Features
- Property View: None
- Lot Size (Acres): 0.1512
- Lot Size (Sq. Ft.): 6,588
- Lot Size Source: Builder
- Zoning: LARD1.5
- Lot Description: 2-5 Units/Acre
- Fencing (Description): Wood, Wrought Iron
Financial Considerations
- Price Per Sq. Ft.: $2.32
- Security Deposit: $4,350
- Terms: 12 Months
Listed and Sold by Four Brothers Real Estate, Inc., Drew Dunn

Schools
Schools serving 1822 S Orchard Ave #1822
School District:Los Angeles Unified School District
| Name | Grades | Distance |
|---|---|---|
Magnolia Avenue Elementary School 1626 S. Orchard Ave., Los Angeles, CA 90006 | PK-5 | 0.2 mi |
Berendo Middle School 1157 South Berendo Street, Los Angeles, CA 90006 | 6-8 | 0.7 mi |
West Adams Preparatory High School 1500 West Washington Boulevard, Los Angeles, CA 90007 | 9-12 | 0.1 mi |
Disclaimer:
School attendance boundaries provided by ATTOM Data Solutions and are for reference only. Contact the school directly to verify enrollment eligibility.
Price History for 1822 S Orchard Ave #1822
Date
Details
Price
Change
Source
6/23/2026
Sold
$4,500
9.09%
MLS
5/26/2026
Listed
$4,125
—
MLS
Disclaimer: Historical sales information is derived from public records provided by the county offices. Information is not guaranteed and should be independently verified.
1822 S Orchard Avenue #1822, Los Angeles, CA 90006 (MLS# OC26114139) is a Multi-Family property that was sold at $4,500 on June 23, 2026. Want to learn more about 1822 S Orchard Avenue #1822? Do you have questions about finding other real estate for sale or rent in Los Angeles? You can browse all Los Angeles rentals or contact a Coldwell Banker agent to request more information.