This is a carousel with tiles that activate property listing cards. Use the previous and next buttons to navigate.
1/1
$6,500
This is a carousel with tiles that activate property listing cards. Use the previous and next buttons to navigate.
1/1
Property Description
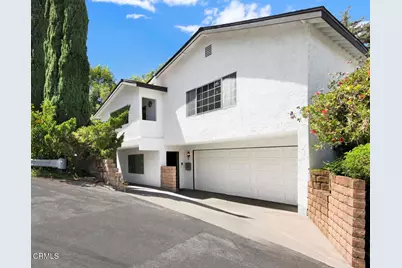
Perched in the hills overlooking Eagle Rock, this three-level home pairs expansive views, mid-century character, and a flexible floor plan with an ideal location just moments from Colorado Boulevard. From the moment you step inside, your eye is drawn through the wall of north-facing windows in the living room, framing sweeping views of the Verdugo Mountains and filling the space with beautiful natural light - without the harsh afternoon sun. Enjoy colorful sunsets from the balcony, and on clear evenings, you may even catch the occasional rocket launch from Vandenberg in the distance.The main level is designed for comfortable everyday living, with cork floors, an open kitchen featuring playful mid-century touches including a vibrant orange countertop and bar seating, and a practical layout that connects directly to the attached garage. A convenient powder room with brand-new front-loading laundry completes this level.Upstairs, the spacious primary suite offers large picture windows, an oversized walk-in closet, and a striking ensuite bath with a copper-wrapped multi-head shower and matching copper sink. An adjoining sitting room opens to its own private balcony, creating the perfect space for a home office, reading nook, or peaceful retreat.The lower level includes two additional bedrooms, a full bathroom, and a generous bonus room that easily functions as a fourth bedroom, office, playroom, gym, art studio, or media room.Outside, the fully fenced backyard offers multiple spaces to relax and entertain, including a large deck overlooking the yard with yet another beautiful Eagle Rock view, plus a separate shaded seating area nestled among the landscaping.Located just blocks from the shops, restaurants, and cafes along Colorado Boulevard, you'll enjoy easy access to neighborhood favorites like Colombo's, Oinkster, Blair's, Loop Espresso, Yellow Paper Burger, Vidiots, the future Skylight Books & Cafe, and so much more. This is Eagle Rock living at its best - close to everything while feeling like a peaceful retreat above it all.Available for move-in beginning August 1. Pets welcome upon review. Tenant responsible for utilities. First month's rent and security deposit due at lease signing. No smoking.
Full Property Details
Full Property Details for 1827 Oak Tree Dr
General
- Rent: $6,500
- Status: Closed
- Type: Single Family
- Source: MRMLS
- MLS ID: P1-28219
- Added to Site: 48 day(s) ago
Rental Information
- Lease/Rent Term: 12 Months
Interior
- Rooms/Areas: Formal Entry, Walk-In Closet, Entry, Bonus Room, Office, Kitchen, Living Room, Primary Suite
- Fireplace: Yes
- Fireplace(s): Decorative, Living Room
- Eating Areas: Breakfast Counter/Bar, Area
- Appliances: Gas Cooktop, Refrigerator, Gas Oven, Dishwasher
- Furnishings: Unfurnished
- Flooring: Tile, Carpet, See Remarks, Wood
Rooms
Bathrooms
- Total Bathrooms: 3
- Full Bathrooms: 1
- 3/4 Bathrooms: 1
- Half Bathrooms: 1
Bedrooms
- Total Bedrooms: 4
Other Rooms
- Laundry: Inside
Additional Information
- Pool Description: None
- Spa Description: None
Exterior
- Deck/Patio: Deck
Parking
- Garage: Yes
- Garage Spaces: 2
- Parking: Garage, Driveway, Street
Location
- County: Los Angeles
- Subdivision: Not Applicable
- Driving Directions: From Colorado Blvd, go south on Glen Iris, turn left on Oak Tree Drive. Property is on the left.
- Direction Faces: South
School Information
- Elementary School: EAGROC
- Middle School: EAGROC
- High School: EAGROC
Community
- Pets Allowed: Yes
Heating & Cooling
- Cooling Type: Central Air, Wall/Window Unit(s)
- Heating Type: Wall Furnace, Central
Utilities
- Sewer: Public Sewer
- Water: Public
Structural Information
- Architectural Style: Mid Century Modern
- Common Walls: No Common Walls
- Stories/Levels: Three Or More
- Stories Description: Three Or More
- Square Feet: 2,315
- Sq. Ft. Source: Taped
- Year Built: 1962
Lot Features
- Property View: Mountain(s), City Lights, Valley
- Lot Size (Acres): 0.1785
- Lot Size (Sq. Ft.): 7,775
- Lot Size Source: Assessor
- Irrigation System: Sprinkler System
- Lot Description: Sloped Down, Back Yard, Yard
- Fencing (Description): Wood
Financial Considerations
- Price Per Sq. Ft.: $2.81
- Security Deposit: $7,500
- Terms: 12 Months
Listed by Compass, Keely A Myres
Sold by None MRML, NONE NONE

Schools
Schools serving 1827 Oak Tree Dr
School District:Los Angeles Unified School District
| Name | Grades | Distance |
|---|---|---|
Eagle Rock Elementary and Magnet Center 2057 Fair Park Avenue, Los Angeles, CA 90041 | K-6 | 0.4 mi |
Eagle Rock High School 1750 Yosemite Drive, Los Angeles, CA 90041 | 7-8 | 0.4 mi |
Disclaimer:
School attendance boundaries provided by ATTOM Data Solutions and are for reference only. Contact the school directly to verify enrollment eligibility.
Price History for 1827 Oak Tree Dr
Date
Details
Price
Change
Source
9/03/2026
Sold
$6,500
-13.33%
MLS
7/27/2026
Listed
$7,500
—
MLS
Disclaimer: Historical sales information is derived from public records provided by the county offices. Information is not guaranteed and should be independently verified.
1827 Oak Tree Drive, Los Angeles, CA 90041 (MLS# P1-28219) is a Single Family property that was sold at $6,500 on September 03, 2026. Want to learn more about 1827 Oak Tree Drive? Do you have questions about finding other real estate for sale or rent in Eagle Rock? You can browse all Eagle Rock rentals or contact a Coldwell Banker agent to request more information.