This is a carousel with tiles that activate property listing cards. Use the previous and next buttons to navigate.
1/1
$1,215,000
This is a carousel with tiles that activate property listing cards. Use the previous and next buttons to navigate.
1/1
Property Description
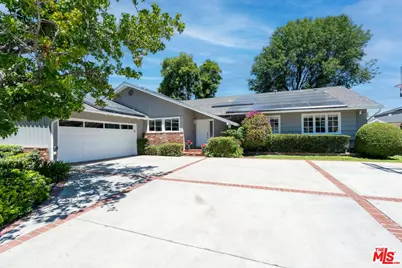
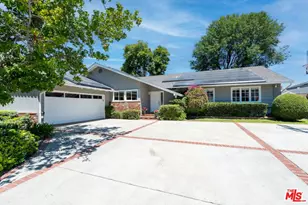
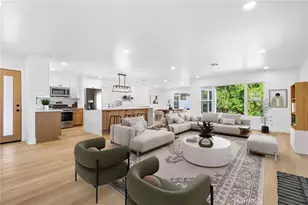
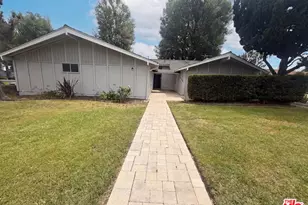
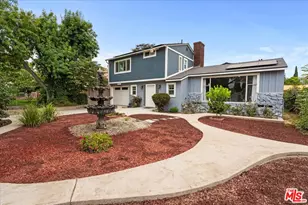
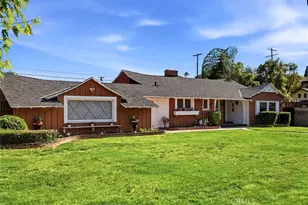
Welcome home to this beautifully reimagined California Ranch, set on a 11,000 sf lot, where timeless style, generous living spaces, and thoughtful updates come together on a picturesque tree-lined street in Northridge. From its exceptional curb appeal to its inviting floor plan, this 4 bedroom, 3 bath home is designed for comfortable everyday living and memorable gatherings. Inside, light hardwood floors flow through the entry, formal dining room, and den, while open living spaces create an easy, welcoming atmosphere. The bright remodeled eat-in kitchen is both beautiful and functional, featuring quartz countertops, custom cabinetry, premium KitchenAid stainless steel appliances, a center island with counter seating, and a charming breakfast booth, the perfect spot for busy mornings, homework, or casual meals. The spacious dining room opens to an impressive step-down living room with a striking black stone fireplace, custom built-ins, and French doors that seamlessly connect to the backyard. An adjoining den offers an inviting place to relax for movie nights or game days. The generous primary suite is a true retreat, complete with a cozy sitting area, fireplace, oversized walk-in closet, beautifully appointed bath, and French doors opening to a private enclosed patio with a heated built in spa. Three additional bedrooms provide flexibility for family, guests, or a home office, including a privately situated bedroom with an attached half bath that makes an ideal guest suite. Designed for year-round enjoyment, the expansive backyard offers endless possibilities from adding the pool of your dreams to creating an incredible play space or garden retreat. A large grassy lawn provides plenty of room for kids and pets to run and play, while the brick patio and covered outdoor living and dining area with string lighting create the perfect setting for weekend barbecues, celebrations, or relaxing with family and friends. Highlights include a premium Tesla solar system subsciption ($190/mth) and EV charger to help reduce energy costs, dual pane windows, an oversized direct-access two-car garage, central HVAC, Smart Home entry, new tankless water heater, recessed LED lighting, ceiling fans in all bedrooms and an abundance of storage throughout. Ideally situated near desirable public and private schools, parks, recreation, shopping, dining, CSUN, Northridge Fashion Center, and major commuter routes including the 118 and 405 freeways, this home offers the perfect balance of neighborhood charm and everyday convenience.
Full Property Details
Full Property Details for 18319 San Jose St
General
- Sold For: $1,215,000
- Status: Closed
- Type: Single Family
- Source: CLAW
- MLS ID: 26862197
- Added to Site: 52 day(s) ago
Interior
- Rooms/Areas: Breakfast Area, Den/Office, Dining Room, Living Room, Pantry, Patio Covered, Primary Bedroom, Powder, Walk-In Closet
- Furnishings: Unfurnished
- Flooring: Hardwood, Tile, Carpet
Rooms
Bathrooms
- Total Bathrooms: 3
- Full Bathrooms: 3
Bedrooms
- Total Bedrooms: 4
Other Rooms
- Laundry: Laundry Area, Inside
Additional Information
- Pool Description: None
- Spa: Yes
- Spa Description: Heated, Private, Indoor
- Other Features: Shed(s)
Parking
- Garage: Yes
- Garage Spaces: 2
- Garage Description: Private Garage, Direct Entrance, Driveway - Concrete
Location
- Area: Northridge
- County: Los Angeles
- Driving Directions: East of Reseda, West of Lindley, South of Devonshire.
Heating & Cooling
- Cooling Type: Central
- Heating Type: Central
Structural Information
- Architectural Style: Ranch
- Structure Type: Single Family Residence
- Common Walls: Detached/No Common Walls
- Stories/Levels: 0
- Square Feet: 2,194
- Sq. Ft. Source: Vendor Enhanced
- Year Built: 1960
- Year Built Source: Vendor Enhanced
Additional Structures
- Other Structures: Shed(s)
Lot Features
- Lot Size (Acres): 0.2526
- Lot Size: 11005
- Lot Size Source: Vendor Enhanced
- Lot Dimensions: 81 x 135
- Zoning: LARE11
Financial Considerations
- Price Per Sq. Ft.: $544.67
- Assessment Year: 1960
Disclosures and Reports
- Disclosures/Reports: As Is, 3rd Party Rights
- APN: 2731-005-016
Listed by Sotheby's International Realty, Jodi Rubin
Sold by Keller Williams Realty World Class, Chelsea Tinkham

Get Pre-Approved Today
Schools
Schools serving 18319 San Jose St
School District:Los Angeles Unified School District
| Name | Grades | Distance |
|---|---|---|
Darby Avenue Charter School 10818 Darby Ave., Los Angeles, CA 91326 | K-5 | 0.4 mi |
Patrick Henry Middle School 17340 San Jose St., Los Angeles, CA 91344 | 6-8 | 1.2 mi |
Northridge Academy High 9601 Zelzah Ave., Los Angeles, CA 91325 | 9-12 | 1.2 mi |
Valley Academy Of Arts And Sciences 10445 Balboa Blvd., Los Angeles, CA 91344 | 9-12 | 1.7 mi |
Disclaimer:
School attendance boundaries provided by ATTOM Data Solutions and are for reference only. Contact the school directly to verify enrollment eligibility.
Price & Sales History for 18319 San Jose St
Date
Details
Price
Change
Source
9/14/2026
Sold
$1,215,000
1.67%
MLS
7/24/2026
Listed
$1,195,000
—
MLS
Disclaimer: Historical sales information is derived from public records provided by the county offices. Information is not guaranteed and should be independently verified.
18319 San Jose St, Los Angeles, CA 91326 (MLS# 26862197) is a Single Family property that was sold at $1,215,000 on September 14, 2026. Want to learn more about 18319 San Jose St? Do you have questions about finding other Single Family real estate for sale in Los Angeles? You can browse all Los Angeles real estate or contact a Coldwell Banker agent to request more information.