This is a carousel with tiles that activate property listing cards. Use the previous and next buttons to navigate.
1/1
$2,700,000
This is a carousel with tiles that activate property listing cards. Use the previous and next buttons to navigate.
1/1
Property Description
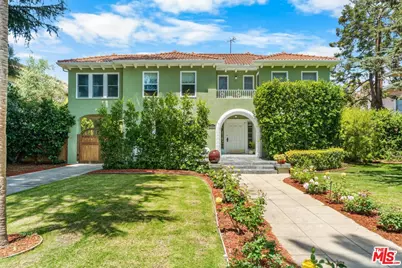
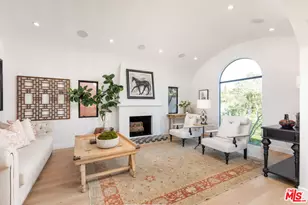
Timeless Italian Renaissance residence in historic Lafayette Square HPOZ. Beautifully updated while preserving its 1920s architecture, this exceptional two-story home offers approximately 3,450 square feet with 5 bedrooms, 4 remodeled bathrooms, and a blend of historic character and modern comfort, all on an almost 12,000 sq ft lot. A formal foyer welcomes you with hardwood floors, crown moldings, abundant natural light, and spacious living areas. The chef's kitchen features premium stainless steel appliances, custom cabinetry, stone countertops, a large center island, a farmhouse sink, a breakfast nook, a wine bar, and a butler's pantry, making it ideal for everyday living and entertaining. A large-scale formal dining room and a family room with a fireplace overlook the gorgeous rear yard. There are 3 en suite bedrooms, including the primary suite, which features a balcony overlooking Lafayette Square, separate walk-in his and hers closets, and a marble bathroom with a claw-foot soaking tub, an oversized glass-enclosed shower, and dual vanities. The remaining bathrooms feature subway tile, mosaic tile, marble finishes, and custom cabinetry that complement the home's architectural style. Major improvements include new copper plumbing, updated electrical, central heating and air conditioning, and a dedicated laundry room. A large entertaining deck overlooks the landscaped grounds with a swimmer's pool, mature trees, gardens, multiple seating areas, and excellent privacy for year-round outdoor living. A detached two-car garage is topped by a spacious bonus room offering outstanding flexibility as a home office, artist's studio, fitness room, guest retreat, or potential future ADU, subject to applicable approvals. Additional features include a motorized gate. Located in gated Lafayette Square, one of Los Angeles' most sought-after historic neighborhoods.
Full Property Details
Full Property Details for 1841 Wellington Rd
General
- Sold For: $2,700,000
- Status: Closed
- Type: Single Family
- Source: CLAW
- MLS ID: 26858591
- Added to Site: 104 day(s) ago
Interior
- Rooms/Areas: Basement, Breakfast Area, Dining Room, Den/Office, Living Room, Other, Garage Apartment, Dressing Area, Entry, Primary Bedroom, Powder, Two Primaries, Walk-In Closet
- Interior Features: Basement, Crown Moldings, Other, Turnkey, Recessed Lighting
- Eating Areas: Formal Dining Rm, Family Kitchen, Kitchen Island, In Kitchen
- Cooking Appliances: Cooktop - Gas, Oven, Oven-Gas, Range, Range Hood, Microwave, Gas, Free Standing Gas
- Furnishings: Unfurnished
- Flooring: Hardwood, Tile
Rooms
Bathrooms
- Total Bathrooms: 4
- Full Bathrooms: 4
- Bathroom Features: 2 Primary Baths, Tile, Double Vanity(s), Remodeled, Shower Stall
Bedrooms
- Total Bedrooms: 5
Other Rooms
- Laundry: Laundry Area
Additional Information
- Pool: Yes
- Pool Description: Gunite, In-Ground, Permits, Safety Fence
- Spa Description: None
- Security/Safety: Gated
- Other Features: Other
Exterior
- Deck/Patio: Open Patio, Porch, Porch - Front
Parking
- Garage: Yes
- Garage Spaces: 2
- Covered Spaces: 2
- Garage Description: Garage - 2 Car, Auto Driveway Gate, Carport Attached, Detached, Door Opener, Driveway, Driveway - Concrete, Other
Location
- Area: Mid Los Angeles
- County: Los Angeles
- Driving Directions: Between Venice and Washington in La Fayette Square
- Direction Faces: East
Heating & Cooling
- Cooling Type: Air Conditioning, Central
- Heating Type: Central
Structural Information
- Architectural Style: Mediterranean
- Structure Type: Single Family Residence
- Roof: Tile
- Common Walls: Detached/No Common Walls
- Disability Access: None
- Stories/Levels: 2
- Square Feet: 3,450
- Sq. Ft. Source: Assessor
- Year Built: 1923
- Year Built Source: Vendor Enhanced
Additional Structures
- Other Structures: Other
Lot Features
- Property View: Walk Street
- Lot Size (Acres): 0.2567
- Lot Size: 11180
- Lot Size Source: Assessor
- Lot Dimensions: 75 x 149
- Irrigation System: Front, Sprinkler System, Sprinkler Timer
- Zoning: LAR1
Financial Considerations
- Price Per Sq. Ft.: $796
- Other Fee Freq.: Annually
- Assessment Year: 1923
Disclosures and Reports
- Disclosures/Reports: As Is
- APN: 5071-006-028
Listed and Sold by Sotheby's International Realty, Nick Mercado and Sotheby's International Realty, Brian V Moore
Get Pre-Approved Today
Schools
Schools serving 1841 Wellington Rd
School District:Los Angeles Unified School District
| Name | Grades | Distance |
|---|---|---|
Alta Loma Elementary School, Los Angeles, CA 1745 Vineyard Avenue, Los Angeles, CA 90019 | K-5 | 0.3 mi |
Johnnie Cochran, Jr., Middle School 4066 Johnnie Cochran Vista, Los Angeles, CA 90019 | 6-8 | 0.4 mi |
Los Angeles Senior High School 4650 West Olympic Boulevard, Los Angeles, CA 90019 | 9-12 | 1 mi |
Disclaimer:
School attendance boundaries provided by ATTOM Data Solutions and are for reference only. Contact the school directly to verify enrollment eligibility.
Price & Sales History for 1841 Wellington Rd
Date
Details
Price
Change
Source
9/14/2026
Sold
$2,700,000
-1.78%
MLS
7/11/2026
Listed
$2,749,000
—
MLS
Disclaimer: Historical sales information is derived from public records provided by the county offices. Information is not guaranteed and should be independently verified.
1841 Wellington Rd, Los Angeles, CA 90019 (MLS# 26858591) is a Single Family property that was sold at $2,700,000 on September 14, 2026. Want to learn more about 1841 Wellington Rd? Do you have questions about finding other Single Family real estate for sale in Los Angeles? You can browse all Los Angeles real estate or contact a Coldwell Banker agent to request more information.