This is a carousel with tiles that activate property listing cards. Use the previous and next buttons to navigate.
1/1
$1,112,500
This is a carousel with tiles that activate property listing cards. Use the previous and next buttons to navigate.
1/1
Property Description
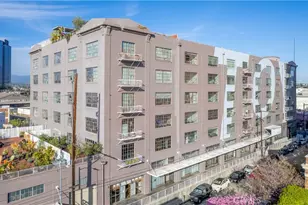
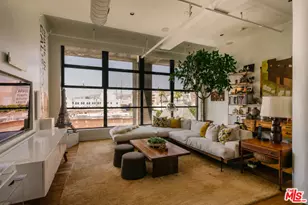
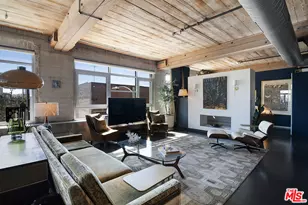
A rare offering in the historic 1924 Toy Factory, situated in the heat of LA's Art District. This striking loft pairs vintage architectural elements with sleek modern-industrial styling, delivering a perfect balance of character and comfort. Perched on the 6th floor with coveted south-facing exposure, this true live/work residence is flooded with natural light and showcases city views, dramatic 11-foot ceilings, polished concrete floors, and central HVAC.
The expansive living space is anchored by a chef-inspired custom kitchen featuring quartz countertops, stainless steel appliances, smart switches and an oversized island with breakfast bar, ideal for both everyday living and elevated entertaining. A generous dining area flows into a private office with floor-to-ceiling built-in bookshelves, offering a versatile space for work, media, or creative use. A dedicated guest room provides comfort and privacy for visiting friends or family.
The primary bedroom features a large walk-in closet, while the nicely sized bathroom is appointed with dual vanities, a deep soaking tub, and an integrated laundry area with washer and dryer. Additional enhancements include a custom-built wall of storage with an integrated desk, thoughtfully designed to maximize both style and function.
Oversized industrial windows line the living room and are framed by custom pull-down shades, capturing sun-drenched southern light and framing sweeping urban views throughout the day.
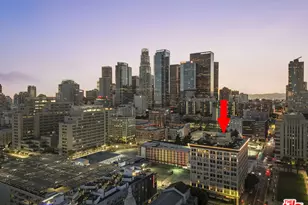
Residents of Toy Factory Lofts enjoy a professionally managed, amenity-rich community with 24-hour security and concierge service, a first-level fitness center with yoga loft and Pilates reformer, and a convenient neighborhood market just next door. The third-floor garden lounge offers BBQ areas, while the rooftop deck features a resort-style pool (currently under renovation), private cabanas, fire pit, and breathtaking 360-degree panoramic views of Downtown Los Angeles. The neighborhood is patrolled by the BID's (L.A. Downtown Industrial Business Improvement District) Public Safety Services via bike and vehicle.
The unit includes one deeded subterranean parking space equipped with an electric vehicle charger. Private storage is available for an additional charge per month, with optional additional parking available on Mateo Street.
Full Property Details
Full Property Details for 1855 Industrial St #606
General
- Sold For: $1,112,500
- HOA FEE: $1,012/month
- Status: Closed
- Type: Condo
- Source: MRMLS
- MLS ID: SR26036590
- Added to Site: 101 day(s) ago
Interior
- Rooms/Areas: Walk-In Closet, Primary Bedroom, Office
- Interior Features: Elevator, High Ceilings, Open Floorplan
- Fireplace: Yes
- Fireplace(s): Outside
- Eating Areas: Area
- Appliances: Microwave, Refrigerator, Gas Range, Gas Oven, Dishwasher
- Flooring: Concrete
Rooms
Bathrooms
- Total Bathrooms: 1
- Full Bathrooms: 1
Bedrooms
- Total Bedrooms: 2
Other Rooms
- Laundry: Inside
Additional Information
- Shared Amenities: Pool
- Pool Description: Association, Rooftop
- Spa Description: None
Exterior
- Deck/Patio: None
Parking
- Garage: Yes
- Garage Spaces: 1
- Carport Spaces: 1
- Parking: Garage, Covered, Subterranean
Location
- County: Los Angeles
- Driving Directions: Corner of Industrial St and Mateo St
School Information
- School District: Burbank Unified
Community
- Community Features: Sidewalks
- Assoc. Name: Toy Factory Lofts Owners Association
Heating & Cooling
- Cooling Type: Central Air
- Heating Type: Central
Utilities
- Sewer: Public Sewer
- Water: Public
Structural Information
- Architectural Style: See Remarks
- Structure Type: Condominium
- Common Walls: 2 Common Walls (or More)
- Disability Access: None
- Entry Location: Front
- Stories/Levels: Three Or More
- Stories Description: Three Or More
- Square Feet: 1,598
- Sq. Ft. Source: Assessor
- Year Built: 1924
- Year Built Source: Public Records
Lot Features
- Property View: City Lights
- Lot Size (Acres): 0.9786
- Lot Size Source: Assessor
Financial Considerations
- Price Per Sq. Ft.: $696.18
- Association Fee: $1,012
- Assoc Fee Freq.: Monthly
Disclosures and Reports
- Special Conditions: Standard
Listed by Compass, Michael Olmes
Sold by Coldwell Banker Envision, Rudolph Vazquez

Get Pre-Approved Today
Schools
Schools serving 1855 Industrial St #606
School District:Los Angeles Unified School District
| Name | Grades | Distance |
|---|---|---|
Ninth Street School 835 Stanford Avenue, Los Angeles, CA 90021 | K-5 | 0.9 mi |
Hollenbeck Middle School 2510 East 6th Street, Los Angeles, CA 90023 | 6-8 | 1.2 mi |
Felicitas And Gonzalo Mendez High 1200 Plaza Del Sol East, Los Angeles, CA 90033 | 9-12 | 0.9 mi |
Boyle Heights Science, Technology, Engineering and Math Magnet 2550 East 6th Street, Los Angeles, CA 90033 | 9-12 | 1.3 mi |
Theodore Roosevelt Senior High 456 South Mathews Street, Los Angeles, CA 90033 | 9-12 | 1.3 mi |
Disclaimer:
School attendance boundaries provided by ATTOM Data Solutions and are for reference only. Contact the school directly to verify enrollment eligibility.
Price & Sales History for 1855 Industrial St #606
Date
Details
Price
Change
Source
4/08/2026
Sold
$1,112,500
-1.11%
MLS
2/18/2026
Listed
$1,125,000
—
MLS
Disclaimer: Historical sales information is derived from public records provided by the county offices. Information is not guaranteed and should be independently verified.
1855 Industrial Street #606, Los Angeles, CA 90021 (MLS# SR26036590) is a Condo property that was sold at $1,112,500 on April 08, 2026. Want to learn more about 1855 Industrial Street #606? Do you have questions about finding other Condo real estate for sale in Los Angeles? You can browse all Los Angeles real estate or contact a Coldwell Banker agent to request more information.