This is a carousel with tiles that activate property listing cards. Use the previous and next buttons to navigate.
1/1
$1,220,000
This is a carousel with tiles that activate property listing cards. Use the previous and next buttons to navigate.
1/1
Property Description
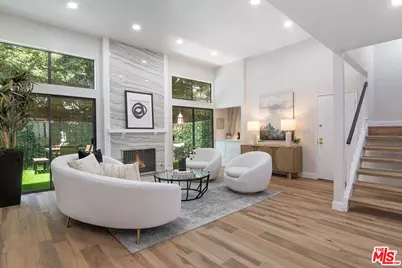
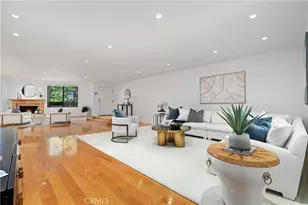
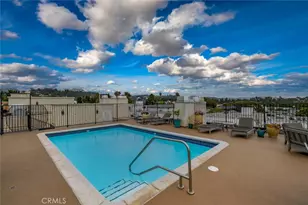
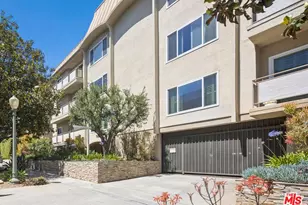
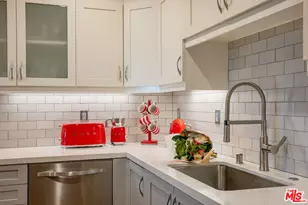
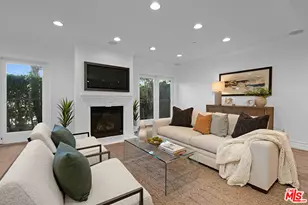
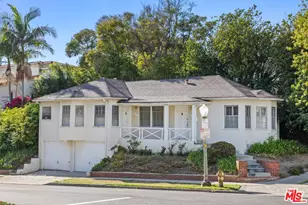
Absolutely stunning 2 BD + 2.5 BA + DEN/Loft townhome in highly sought-after gated Westwood-Century City complex! This extremely spacious 3-level unit spans 1750 SF and has been recently remodeled with gorgeous finishes and high attention to detail. From the moment you enter, you feel like you're in a single-family home with open floor plan, soaring ceilings, recessed lighting, new floors, large sliding glass doors, and grand central fireplace. Incredible volume throughout including a huge upstairs den/loft, 2 separate balconies and enormous private outdoor patio off living room (largest in complex). Exquisite kitchen comes equipped with new stainless-steel appliances, quartz countertops, and abundant cabinetry. Expansive primary suite boasts wood-beamed ceilings, picturesque glass doors, 2 custom designed closets, and views of the Century City skyline. All bathrooms have been completely redone and feature custom vanities, lighted mirrors, new countertops, porcelain tile, and elegant fixtures. Additional amenities include in-unit laundry room, wet bar, new HVAC system, direct access from garage, side-by-side parking, and tons of storage. Pristine, well-maintained complex with immaculate grounds & community spa. Unit is ideally located in MIDDLE of complex away from street noise. HOA includes many services - EQ insurance, water, cable, trash & internet. Close to Westfield Mall, Rancho Park, Beverly Hills and located in the highly acclaimed Westwood Charter School District! Tremendous value in one of Westside's most desired pockets.
Full Property Details
Full Property Details for 1925 S Beverly Glen Blvd #30
General
- Sold For: $1,220,000
- Status: Closed
- Type: Condo
- Source: CLAW
- MLS ID: 26838407
- Added to Site: 48 day(s) ago
Interior
- Rooms/Areas: Center Hall, Den, Dining Area, Entry, Living Room, Loft, Patio Open, Powder, Primary Bedroom, Service Entrance, Walk-In Closet, Pantry
- Interior Features: Beamed Ceiling(s), Built-Ins, Cathedral-Vaulted Ceilings, High Ceilings (9 Feet+), Open Floor Plan, Recessed Lighting, Storage Space, Turnkey, Wet Bar
- Fireplace: Yes
- Number of Fireplaces: 1
- Furnishings: Unfurnished
- Flooring: Tile, Vinyl Plank, Porcelain
Rooms
Bathrooms
- Total Bathrooms: 3
- Full Bathrooms: 1
- 3/4 Bathrooms: 1
- Half Bathrooms: 1
- Bathroom Features: Remodeled, Shower and Tub
Bedrooms
- Total Bedrooms: 2
Other Rooms
- Laundry: In Unit, Room
Additional Information
- Shared Amenities: Assoc Maintains Landscape, Assoc Pet Rules, Controlled Access, Extra Storage, Gated Community, Picnic Area, Spa
- Pool Description: None
- Spa: Yes
- Spa Description: Association Spa, In-Ground, Community
- Security/Safety: Automatic Gate, Carbon Monoxide Detector(s), Card/Code Access, Gated, Smoke Detector
Exterior
- Deck/Patio: Open Patio, Balcony
Parking
- Garage: Yes
- Garage Spaces: 2
- Covered Spaces: 2
- Garage Description: Built-In Storage, Community Garage, Controlled Entrance, Direct Entrance, Driveway Gate, Gated, Side By Side, Covered Parking
Location
- Area: Westwood - Century City
- County: Los Angeles
- Complex: Villa Glen Townhomes
- Driving Directions: South of Santa Monica Blvd and north of Olympic Blvd on west side of street.
Community
- Assoc. Fees Include: Cable TV, Earthquake Insurance, Water and Sewer Paid, Trash
- Pet Restrictions: Assoc Pet Rules, Yes
Heating & Cooling
- Cooling Type: Air Conditioning, Central
- Heating Type: Central
Utilities
- TV Service: Cable TV
Structural Information
- Architectural Style: Contemporary
- Structure Type: Condominium
- Common Walls: Attached
- Entry Floor Number: 2
- Stories/Levels: 3
- Square Feet: 1,750
- Sq. Ft. Source: Assessor
- Year Built: 1974
- Year Built Source: Assessor
- Property Condition: Updated/Remodeled
- Other Struct. Feat.: Balcony, Double Door Entry, High Ceilings (9 Feet+), Service Entrance, Sliding Glass Doors
Unit Information
- Units in Complex: 47
Lot Features
- Property View: Skyline, Tree Top, Courtyard
- Lot Size (Acres): 1.6397
- Lot Size: 71424
- Lot Size Source: Assessor
- Zoning: LAR3
Financial Considerations
- Price Per Sq. Ft.: $685.14
- Other Fee Freq.: Monthly
- Assessment Year: 1974
Disclosures and Reports
- Disclosures/Reports: As Is, CC and R, Homeowners Association, Property Report
- APN: 4317-001-074
Listed by Compass, Michael Carter
Sold by Team Z Realty, Eric Elegado and Team Z Realty, Cameron J. Yu

Get Pre-Approved Today
Schools
Schools serving 1925 S Beverly Glen Blvd #30
School District:Los Angeles Unified School District
| Name | Grades | Distance |
|---|---|---|
Westwood Charter Elementary School 2050 Selby Avenue, Los Angeles, CA 90025 | K-5 | 0.6 mi |
Emerson Community Charter School 1650 Selby Avenue, Los Angeles, CA 90024 | 6-8 | 0.7 mi |
Daniel Webster Middle School 11330 Graham Place, Los Angeles, CA 90064 | 7-8 | 1.8 mi |
University Senior High School Charter 11800 Texas Avenue, Los Angeles, CA 90025 | 9-12 | 2.2 mi |
Disclaimer:
School attendance boundaries provided by ATTOM Data Solutions and are for reference only. Contact the school directly to verify enrollment eligibility.
Price & Sales History for 1925 S Beverly Glen Blvd #30
Date
Details
Price
Change
Source
6/26/2026
Sold
$1,220,000
1.75%
MLS
5/27/2026
Listed
$1,199,000
—
MLS
Disclaimer: Historical sales information is derived from public records provided by the county offices. Information is not guaranteed and should be independently verified.
1925 S Beverly Glen Blvd #30, Los Angeles, CA 90025 (MLS# 26838407) is a Condo property that was sold at $1,220,000 on June 26, 2026. Want to learn more about 1925 S Beverly Glen Blvd #30? Do you have questions about finding other Condo real estate for sale in Century City? You can browse all Century City real estate or contact a Coldwell Banker agent to request more information.