This is a carousel with tiles that activate property listing cards. Use the previous and next buttons to navigate.
1/1
$22,000
This is a carousel with tiles that activate property listing cards. Use the previous and next buttons to navigate.
1/1
Property Description
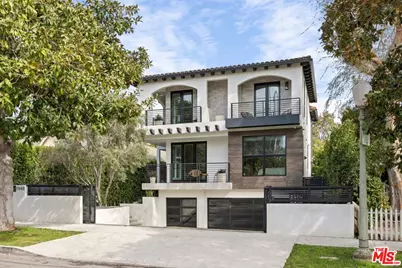
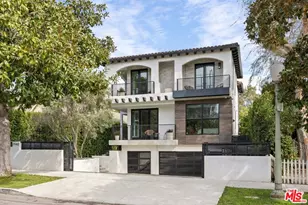
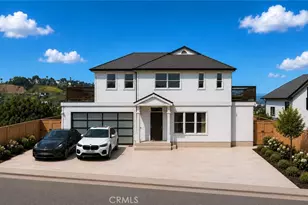
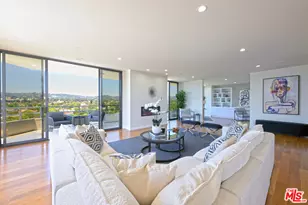
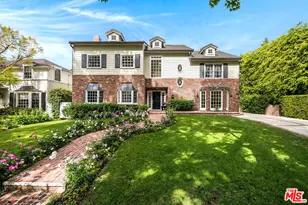
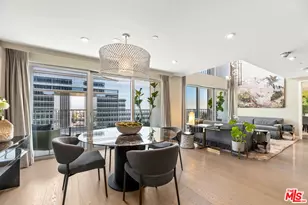
Ideally located in the heart of West Los Angeles, this striking contemporary residence offers the ideal blend of sophisticated design, comfort, and convenience, perfectly positioned between Century City and Westwood. Spanning approximately 6,800 square feet across three thoughtfully designed levels, the home features five spacious bedrooms and five beautifully appointed bathrooms, complemented by exceptional craftsmanship and refined finishes throughout. Designed for effortless indoor-outdoor living, the expansive open-concept floor plan is highlighted by polished floors, soaring ceilings, and dramatic floor-to-ceiling sliding glass doors that open to a covered loggia overlooking the resort-style backyard. Surrounded by mature privacy hedges, the outdoor retreat features a sparkling pool, spa, tranquil fountain, and multiple spaces for lounging and entertaining. The chef's kitchen is both sleek and functional, showcasing rich custom cabinetry, a dramatic waterfall black marble island, and premium Miele appliances. Adjacent living and dining areas create an ideal setting for everything from intimate family dinners to entertaining guests, with seating for ten or more. A floating concrete and polished steel staircase connects each level, while a secondary family room with a fireplace and front-facing balcony provides a warm and inviting space to relax. Upstairs, the luxurious primary suite serves as a private sanctuary, complete with a black marble fireplace, oversized glass doors opening to a covered balcony overlooking the pool, and a spa-inspired bath featuring a dual walk-through shower, freestanding soaking tub, stone-topped dual vanities, and elegant brass fixtures. Each additional bedroom offers its own stylish en-suite bath and private balcony. Throughout the home, wide-plank porcelain flooring, recessed lighting, custom cabinetry, designer wall coverings, and curated architectural details create a timeless yet contemporary aesthetic. The lower level is designed for entertainment, offering an impressive game and media lounge complete with a temperature-controlled wine display, wet bar, pool table, table tennis, and a large television an ideal gathering space for movie nights, sporting events, or hosting friends. Located moments from Westwood Village, Century City, Westfield Century City, the vibrant Sawtelle dining district, and UCLA, the home also enjoys close proximity to renowned schools including Westwood Charter Elementary, Le Lycee Francais de Los Angeles, and Wildwood School. Available for lease furnished or unfurnished, this exceptional residence offers luxury living in one of West Los Angeles' most desirable neighborhoods.
Full Property Details
Full Property Details for 1940 Kelton Ave
General
- Rent: $22,000
- Status: Closed
- Type: Single Family
- Source: CLAW
- MLS ID: 26865105
- Added to Site: 78 day(s) ago
Rental Information
- Lease/Rent Term: 1+Year
Interior
- Rooms/Areas: Bar, Basement, Bonus Room, Living Room, Office
- Fireplace: Yes
- Number of Fireplaces: 3
- Furnishings: Furnished Or Unfurnished
- Flooring: Porcelain, Wood
Rooms
Bathrooms
- Total Bathrooms: 7
- Full Bathrooms: 5
- Half Bathrooms: 2
Bedrooms
- Total Bedrooms: 5
Other Rooms
- Laundry: Laundry Area
Additional Information
- Shared Amenities: None
- Pool: Yes
- Pool Description: In-Ground, Heated
- Spa: Yes
- Spa Description: Heated
- Security/Safety: Gated
Parking
- Garage: Yes
- Garage Spaces: 3
- Covered Spaces: 3
- Garage Description: Auto Driveway Gate, Garage - 3 Car, Public, Carport, Gated
Location
- Area: Westwood - Century City
- County: Los Angeles
- Driving Directions: Santa Monica to Kelton
Community
- Pet Restrictions: Call For Rules
Heating & Cooling
- Cooling Type: Central
- Heating Type: Central
Structural Information
- Architectural Style: Modern
- Stories/Levels: 0
- Square Feet: 6,800
- Sq. Ft. Source: Builder
- Year Built: 2019
- Year Built Source: Vendor Enhanced
Lot Features
- Property View: Pool
- Lot Size (Acres): 0.1552
- Lot Size: 6762
- Lot Size Source: Vendor Enhanced
- Lot Dimensions: 50 x 135
- Zoning: LAR1
Financial Considerations
- Price Per Sq. Ft.: $3.82
- Security Deposit: $29,000
- Assessment Year: 2019
- Tenant Pays: Electricity, Insurance
Disclosures and Reports
- Disclosures/Reports: As Is
- APN: 4323-005-009
Listed by Carolwood Estates, Anita Stephan and Carolwood Estates, Levik Stephan
Sold by The Dean Company, Nicholas Hassel

Schools
Schools serving 1940 Kelton Ave
School District:Los Angeles Unified School District
| Name | Grades | Distance |
|---|---|---|
Westwood Charter Elementary School 2050 Selby Avenue, Los Angeles, CA 90025 | K-5 | 0.3 mi |
Emerson Community Charter School 1650 Selby Avenue, Los Angeles, CA 90024 | 6-8 | 0.5 mi |
Daniel Webster Middle School 11330 Graham Place, Los Angeles, CA 90064 | 7-8 | 1.1 mi |
University Senior High School Charter 11800 Texas Avenue, Los Angeles, CA 90025 | 9-12 | 1.4 mi |
Disclaimer:
School attendance boundaries provided by ATTOM Data Solutions and are for reference only. Contact the school directly to verify enrollment eligibility.
Price History for 1940 Kelton Ave
Date
Details
Price
Change
Source
9/17/2026
Sold
$22,000
-15.38%
MLS
8/21/2026
Price Reduced
$26,000
-10.34%
MLS
7/30/2026
Listed
$29,000
—
MLS
Disclaimer: Historical sales information is derived from public records provided by the county offices. Information is not guaranteed and should be independently verified.
1940 Kelton Ave, Los Angeles, CA 90025 (MLS# 26865105) is a Single Family property that was sold at $22,000 on September 17, 2026. Want to learn more about 1940 Kelton Ave? Do you have questions about finding other real estate for sale or rent in Century City? You can browse all Century City rentals or contact a Coldwell Banker agent to request more information.