This is a carousel with tiles that activate property listing cards. Use the previous and next buttons to navigate.
1/1
$2,250,000
This is a carousel with tiles that activate property listing cards. Use the previous and next buttons to navigate.
1/1
Property Description
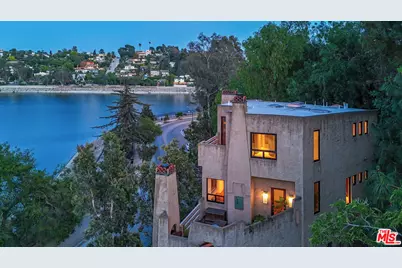
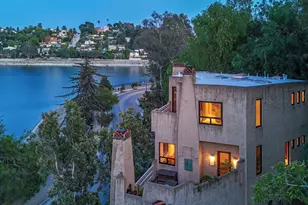
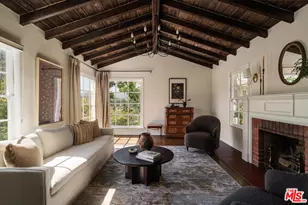
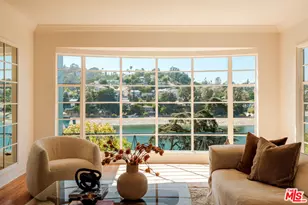
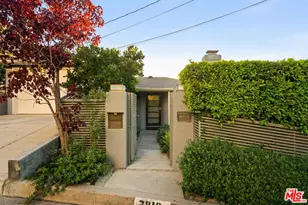
So, you say you want a view. FIRST TIME ON THE MARKET. Welcome to SALISHAN, "a peaceful place for friends to meet." An architectural designer's own home, a Southwestern sanctuary thoughtfully crafted from natural materials, rising from the hillside and tucked into greenery, with sweeping 180-degree views of Silver Lake and the surrounding hills. A true example of Silver Lake's legacy of architectural excellence, where patios on every level invite sunrise coffee and twilight toasts, each one oriented toward the lake. Pocketing sliders and expansive windows open the home to the outdoors, allowing the views to take center stage. The main level is an entertainer's dream: open-concept living, dining, and kitchen with soaring 10+ foot ceilings, a fireplace, and an east-facing wall of windows overlooking the reservoir. The large, open kitchen flows seamlessly to the dining patio. An additional room on this level offers flexibility, with a nearby bath and shower. Upstairs, the oversized primary suite is a true showstopper, featuring a private patio with sweeping lake views, a fireplace, a separate cedar closet, and a generous walk-in closet with in-unit laundry. A second en suite bedroom, originally the architect's drafting studio, shares the patio and brings its own quiet charm. On the entry level, an oversized two-car garage anchors the home alongside a fully self-contained guest suite with its own private entrance, patio, fireplace, kitchenette, and laundry. Ideal for guests, workspace, an au pair, or supplemental income. A dumbwaiter connects all levels for everyday convenience, along with a central vacuum system and ample basement storage. This is a rare opportunity to own a distinctive architectural home with exceptional views in the heart of Silver Lake, offering a front-row seat to the daily rhythm of the reservoir. The next chapter is yours to create.
Full Property Details
Full Property Details for 2011 W Silver Lake Dr
General
- Sold For: $2,250,000
- Status: Closed
- Type: Single Family
- Source: CLAW
- MLS ID: 26719385
- Added to Site: 184 day(s) ago
Interior
- Rooms/Areas: Guest House, Walk-In Closet, Dining Area, Primary Bedroom
- Interior Features: Dumbwaiter, Basement
- Furnishings: Unfurnished
- Flooring: Mixed
Rooms
Bathrooms
- Total Bathrooms: 4
- Full Bathrooms: 4
Bedrooms
- Total Bedrooms: 4
Other Rooms
- Laundry: Other
Additional Information
- Pool Description: None
- Spa Description: None
- Security/Safety: Card/Code Access, Carbon Monoxide Detector(s), Community
- Other Features: None
Exterior
- Deck/Patio: Living Room Balcony, Balcony, Other - See Remarks
Parking
- Garage Description: Attached, Garage - 2 Car, Covered Parking
Location
- Area: Silver Lake - Echo Park
- County: Los Angeles
- Driving Directions: W. Silver Lake Drive, between Silver Lake Blvd. and Rowena, at the corner of Balmer.
Heating & Cooling
- Cooling Type: Air Conditioning, Central, Multi/Zone
- Heating Type: Central
Utilities
- Sewer: In Street
Structural Information
- Architectural Style: Southwestern
- Structure Type: Single Family Residence
- Exterior Const.: Combination
- Roof: Rolled/Hot Mop
- Common Walls: Attached
- Stories/Levels: 3
- Square Feet: 2,740
- Sq. Ft. Source: Vendor Enhanced
- Year Built: 1987
- Year Built Source: Vendor Enhanced
- Other Struct. Feat.: High Ceilings (9 Feet+), Balcony, Barbecue Private
Additional Structures
- Other Structures: None
Lot Features
- Property View: Lake, Hills
- Lot Size (Acres): 0.0563
- Lot Size: 2451
- Lot Size Source: Vendor Enhanced
- Zoning: LAR1
Financial Considerations
- Price Per Sq. Ft.: $912.41
- Assessment Year: 1987
Disclosures and Reports
- Disclosures/Reports: As Is, Court Approval Not Required
- APN: 5431-020-011
Listed by Housing Solutions Realty, Michael Caldwell
Sold by Compass, Maria Prata

Get Pre-Approved Today
Schools
Schools serving 2011 W Silver Lake Dr
School District:Los Angeles Unified School District
| Name | Grades | Distance |
|---|---|---|
Micheltorena Street Elementary School 1511 Micheltorena Street, Los Angeles, CA 90026 | K-5 | 0.7 mi |
Thomas Starr King Middle School 4201 Fountain Avenue, Los Angeles, CA 90029 | 6-8 | 0.8 mi |
John Marshall Senior High School 3939 Tracy Street, Los Angeles, CA 90027 | 9-12 | 1 mi |
Disclaimer:
School attendance boundaries provided by ATTOM Data Solutions and are for reference only. Contact the school directly to verify enrollment eligibility.
Price & Sales History for 2011 W Silver Lake Dr
Date
Details
Price
Change
Source
9/04/2026
Sold
$2,250,000
-10%
MLS
4/14/2026
Listed
$2,500,000
—
MLS
Disclaimer: Historical sales information is derived from public records provided by the county offices. Information is not guaranteed and should be independently verified.
2011 W Silver Lake Dr, Los Angeles, CA 90039 (MLS# 26719385) is a Single Family property that was sold at $2,250,000 on September 04, 2026. Want to learn more about 2011 W Silver Lake Dr? Do you have questions about finding other Single Family real estate for sale in Silver Lake? You can browse all Silver Lake real estate or contact a Coldwell Banker agent to request more information.