This is a carousel with tiles that activate property listing cards. Use the previous and next buttons to navigate.
1/1
$3,550,000
This is a carousel with tiles that activate property listing cards. Use the previous and next buttons to navigate.
1/1
Property Description
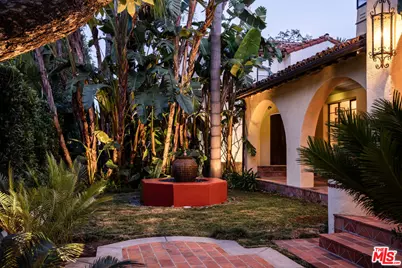
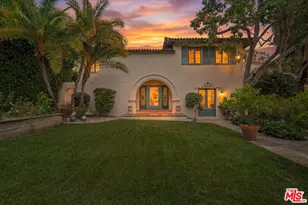
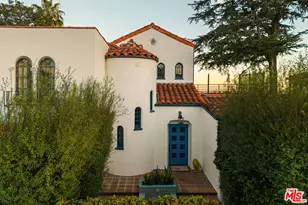
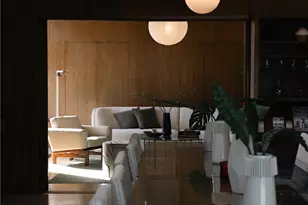
Step behind the gates and back in time to 1927. As one of the original crown jewels of Outpost Estates, this romantic Spanish estate doesn't just have history-it has a soul. Meticulously updated for modern living, the home feels like a carefully curated treasure, blending Old Hollywood glamour with a worldly, bohemian spirit. The experience begins the moment you cross the threshold. You're greeted by a breathtaking, two-story circular foyer that feels less like an entryway and more like a scene from a Golden Age film, crowned by two charming hallway archways that feel as though they were lifted from the pages of a storybook. Beyond the foyer, the home unfolds into a grand living room that captures the timelessness of Old Hollywood. Elegant in scale yet remarkably inviting, the space is anchored by a stunning fireplace that naturally draws everyone together. Whether hosting an intimate cocktail gathering or just curling up with a book, the room strikes that rare balance between impressive and effortlessly cozy. The magic is in the details. Around every corner, thoughtfully collected reclaimed pieces transform the home into a true sanctuary. Imagine hosting dinner under a pergola supported by century-old, hand-carved Indonesian columns, or passing through ancient, weathered doors salvaged from India and Morocco. Even the ground beneath your feet tells a story, with 150-year-old terracotta tiles from Tuscany and hand-painted accents shimmering around the saltwater pool. Inside, the home offers exceptional versatility. A richly appointed, wood-accented flex space, is equally suited as a sophisticated home office, home theater, or luxurious fourth bedroom. It flows seamlessly into the chef's kitchen, where professional-grade Viking and Sub-Zero appliances are beautifully integrated into a space ideal for everyday living and elegant entertaining. At it's heart, the home embraces effortless indoor-outdoor living. French doors open to a private backyard retreat, featuring a decorative outdoor fireplace, a built-in kitchen, and secluded lounge spaces designed for entertaining, relaxing, or lingering beneath the stars. When it's time to unwind, the light-filled primary suite unfolds like a private sanctuary. Complete with two generous walk-in closets and a newly renovated spa-inspired bath, it offers a peaceful escape from the outside world. Step out onto your quaint, private veranda to watch the moon rise over the lush, sprawling grounds. More than a home, this is a transformative experience -one that beautifully captures the romance, artistry, and enduring spirit of the golden age of the Hollywood Hills.
Full Property Details
Full Property Details for 2017 El Cerrito Pl
General
- Sold For: $3,550,000
- Status: Closed
- Type: Single Family
- Source: CLAW
- MLS ID: 26842057
- Added to Site: 54 day(s) ago
Interior
- Rooms/Areas: Breakfast Area, Dining Room, Living Room, Pantry, Patio Covered, Patio Open, Primary Bedroom
- Fireplace: Yes
- Number of Fireplaces: 1
- Furnishings: Unfurnished
- Flooring: Hardwood, Ceramic Tile, Stone Tile
Rooms
Bathrooms
- Total Bathrooms: 4
- Full Bathrooms: 4
Bedrooms
- Total Bedrooms: 4
Other Rooms
- Laundry: In Unit
Additional Information
- Pool: Yes
- Pool Description: In-Ground, Heated, Waterfall, Tile, Private
- Spa: Yes
- Spa Description: Private
- Security/Safety: Automatic Gate, Gated
- Other Features: None
Parking
- Garage Description: Garage - 2 Car, Driveway Gate, Driveway - Concrete
Location
- Area: Sunset Strip - Hollywood Hills West
- County: Los Angeles
- Cross Streets: Franklin and Outpost
- Driving Directions: Franklin Ave. to Outpost Circle, turn north, left on El Cerrito Place.
- Direction Faces: East
Heating & Cooling
- Cooling Type: Central
- Heating Type: Central
Utilities
- Sewer: In Street Paid
- Water: Public
Structural Information
- Architectural Style: Spanish
- Structure Type: Single Family Residence
- Roof: Clay
- Common Walls: Detached/No Common Walls
- Stories/Levels: 2
- Square Feet: 3,156
- Sq. Ft. Source: Vendor Enhanced
- Year Built: 1927
- Year Built Source: Vendor Enhanced
- Property Condition: Updated/Remodeled
Additional Structures
- Other Structures: None
Lot Features
- Property View: Pool, Trees/Woods, Tree Top
- Lot Size (Acres): 0.1873
- Lot Size: 8158
- Lot Size Source: Vendor Enhanced
- Lot Dimensions: 70 x 117
- Zoning: LARE11
Financial Considerations
- Price Per Sq. Ft.: $1,137.52
- Assessment Year: 1927
Disclosures and Reports
- Disclosures/Reports: None
- APN: 5572-017-002
Listed by Compass, Julie A. Mollo and Compass, Sara Franco
Sold by Compass, Sarah Pearson

Get Pre-Approved Today
Schools
Schools serving 2017 El Cerrito Pl
School District:Los Angeles Unified School District
| Name | Grades | Distance |
|---|---|---|
Gardner Street Elementary School 7450 Hawthorn Avenue, Los Angeles, CA 90046 | PK-5 | 0.6 mi |
Hubert Howe Bancroft Middle School 929 North Las Palmas Avenue, Los Angeles, CA 90038 | 6-8 | 1.4 mi |
Hollywood Senior High School 1521 Highland Avenue, Los Angeles, CA 90028 | 9-12 | 0.6 mi |
Disclaimer:
School attendance boundaries provided by ATTOM Data Solutions and are for reference only. Contact the school directly to verify enrollment eligibility.
Price & Sales History for 2017 El Cerrito Pl
Date
Details
Price
Change
Source
8/25/2026
Sold
$3,550,000
-1.11%
MLS
7/06/2026
Listed
$3,590,000
—
MLS
Disclaimer: Historical sales information is derived from public records provided by the county offices. Information is not guaranteed and should be independently verified.
2017 El Cerrito Pl, Los Angeles, CA 90068 (MLS# 26842057) is a Single Family property that was sold at $3,550,000 on August 25, 2026. Want to learn more about 2017 El Cerrito Pl? Do you have questions about finding other Single Family real estate for sale in Los Angeles? You can browse all Los Angeles real estate or contact a Coldwell Banker agent to request more information.