This is a carousel with tiles that activate property listing cards. Use the previous and next buttons to navigate.
1/1
$1,755,000
This is a carousel with tiles that activate property listing cards. Use the previous and next buttons to navigate.
1/1
Property Description
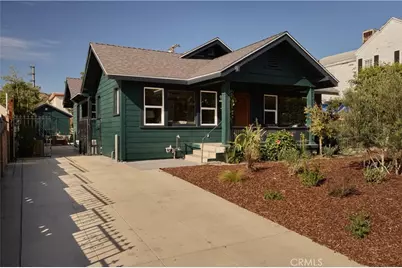
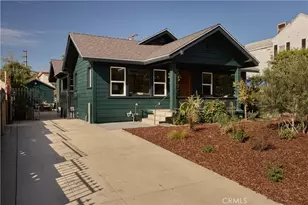
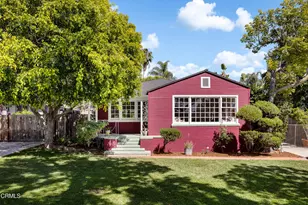
On a picturesque tree-lined street in sought-after Eagle Rock, this 1920s Craftsman bungalow is a soulful, design-forward revival that honors its century-old heritage with well-executed updates. Set on an expansive flat lot, the home has been carefully reimagined to include a primary suite with an ensuite bathroom, a versatile floor plan, and thoughtfully landscaped grounds. The journey begins in the front garden, where a multi-trunk olive tree and a classic covered porch lead into an interior defined by smooth plaster walls, refinished oak floors, and original wood trim. In the living room, large windows illuminate the space, highlighting a decorative fireplace flanked by built-in bookcases. The dining room unfolds as a dialogue between decades, where a gracefully arched niche serves as a tribute to heritage craftsmanship, set against the electric custom mustard yellow cabinetry. French doors open to the outdoors, creating an effortless indoor-outdoor flow. Designed with a palette of natural materials meant to age gracefully, the kitchen features handcrafted wood cabinetry paired with marble countertops and unlacquered brass hardware that will develop a beautiful patina over time. A statement hood with a brass rail and zellige tile backsplash creates a stunning focal point, while a coffee bar, tall pantries, and a full suite of new stainless steel appliances ensure that the space is as functional as it is aesthetic. Tucked away for ultimate privacy, the primary suite is a true sanctuary with an ensuite bathroom offering a spa-like experience with natural marble floor tiles, a custom dual vanity, and a spacious walk-in shower. Outside, multiple dining and lounge areas sit under the shade of mature avocado and pepper trees, framed by privacy hedges of podocarpus, jasmine, and bougainvillea. With its vast footprint, the yard offers ample space for a future pool or ADU. Beyond the aesthetics, the home has been updated with a full electrical rewire, a 200-amp panel, new HVAC, a new roof, new gas lines, new plumbing lines, new siding, and a new tankless water heater. Located just moments from Occidental College, the Fiji Hill hiking trails, and the vibrant boutiques and cafes of Eagle Rock Boulevard and Colorado, this home offers a lifestyle rooted in character, craftsmanship, and community.
Full Property Details
Full Property Details for 2019 Addison Way
General
- Sold For: $1,755,000
- Status: Closed
- Type: Single Family
- Source: MRMLS
- MLS ID: WS26178116
- Added to Site: 55 day(s) ago
Interior
- Rooms/Areas: Laundry, Main Floor Primary Bedroom, Kitchen, Living Room, Main Floor Bedroom, Primary Suite, Primary Bathroom
- Interior Features: Quartz Counters, Recessed Lighting, Open Floorplan, Stone Counters
- Fireplace: Yes
- Fireplace(s): Living Room
- Eating Areas: Dining Room, In Kitchen
- Appliances: 6 Burner Stove, Disposal, Refrigerator, Tankless Water Heater, Free-Standing Range, ENERGY STAR Qualified Water Heater, Range Hood, Gas Range, Dishwasher
- Flooring: Tile, Stone, Wood
Rooms
Bathrooms
- Total Bathrooms: 2
- Full Bathrooms: 2
Bedrooms
- Total Bedrooms: 3
Other Rooms
- Laundry: Inside, Gas & Electric Dryer Hookup, Stackable
Additional Information
- Pool Description: None
Exterior
- Deck/Patio: Front Porch
Parking
- Garage: Yes
- Garage Spaces: 1
- Parking: Garage (Single Door), Driveway
Location
- County: Los Angeles
- Driving Directions: Eagle rock blvd & Addison Way
School Information
- School District: Los Angeles Unified
Community
- Community Features: Urban, Sidewalks
Heating & Cooling
- Cooling Type: Central Air, ENERGY STAR Qualified Equipment
- Heating Type: Forced Air, ENERGY STAR Qualified Equipment
Utilities
- Sewer: Public Sewer
- Water: Public
Structural Information
- Architectural Style: Bungalow
- Structure Type: Single Family Residence
- Roof: Shingle
- Common Walls: No Common Walls
- Windows: Double-Pane Windows
- Entry Location: 1
- Stories/Levels: One
- Stories Description: One
- Square Feet: 1,610
- Sq. Ft. Source: Assessor
- Year Built: 1923
- Year Built Source: Assessor
Lot Features
- Property View: Neighborhood
- Lot Size (Acres): 0.1646
- Lot Size Source: Assessor
- Lot Description: Lot 6500-9999, Landscaped, Level, Front Yard, Garden, Back Yard, Yard
Financial Considerations
- Price Per Sq. Ft.: $1,090.06
Disclosures and Reports
- Special Conditions: Standard
Listed by Compass, MARIBEL BENITEZ and Compass, KELLY TRAN
Sold by Silton Properties, Bryan Ozamoto

Get Pre-Approved Today
Schools
Schools serving 2019 Addison Way
School District:Los Angeles Unified School District
| Name | Grades | Distance |
|---|---|---|
Eagle Rock Elementary and Magnet Center 2057 Fair Park Avenue, Los Angeles, CA 90041 | K-6 | 0.2 mi |
Eagle Rock High School 1750 Yosemite Drive, Los Angeles, CA 90041 | 7-8 | 0.4 mi |
Disclaimer:
School attendance boundaries provided by ATTOM Data Solutions and are for reference only. Contact the school directly to verify enrollment eligibility.
Price & Sales History for 2019 Addison Way
Date
Details
Price
Change
Source
10/02/2026
Sold
$1,755,000
3.3%
MLS
8/27/2026
Listed
$1,699,000
—
MLS
Disclaimer: Historical sales information is derived from public records provided by the county offices. Information is not guaranteed and should be independently verified.
2019 Addison Way, Los Angeles, CA 90041 (MLS# WS26178116) is a Single Family property that was sold at $1,755,000 on October 02, 2026. Want to learn more about 2019 Addison Way? Do you have questions about finding other Single Family real estate for sale in Eagle Rock? You can browse all Eagle Rock real estate or contact a Coldwell Banker agent to request more information.