Full Property Details for 2035 De Mille Dr
General
- Price: $6,995,000
- Status: Active
- Type: Single Family
- Source: CLAW
- MLS ID: 26995709
- Updated: 10/8/2026
- Added to Site: 1 day(s) ago
Interior
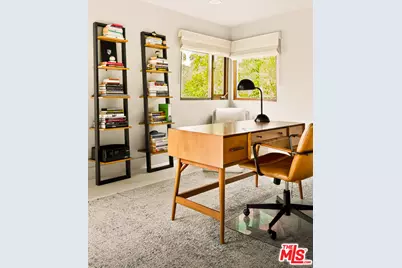
- Rooms/Areas: Bar, Breakfast Bar, Dining Area, Entry, Family Room, Guest House, Home Theater, Living Room, Media Room, Office, Patio Open, Powder, Primary Bedroom, Rec Room, Separate Family Room, Two Primaries, Walk-In Closet
- Interior Features: Bar, Open Floor Plan, Living Room Balcony, Storage Space, Wet Bar
- Fireplace: Yes
- Number of Fireplaces: 2
- Eating Areas: Dining Area, Kitchen Island
- Cooking Appliances: Built-In Gas, Cooktop - Gas, Oven-Gas, Range, Range Hood
- Furnishings: Unfurnished
- Flooring: Stone, Wood, Tile
Rooms
- Total Bathrooms: 6
- Full Bathrooms: 5
- Half Bathrooms: 1
- Bathroom Features: 2 Primary Baths, Double Vanity(s), Powder Room, Remodeled, Shower and Tub, Steam Shower
- Family Room: 1
- Laundry: Room
Additional Information
- Pool: Yes
- Pool Description: Heated, Heated And Filtered, Heated with Gas, In-Ground
- Spa: Yes
- Spa Description: Heated, In-Ground, Heated with Gas
- Security/Safety: Gated, Card/Code Access, Automatic Gate
- Other Features: GuestHouse
Exterior
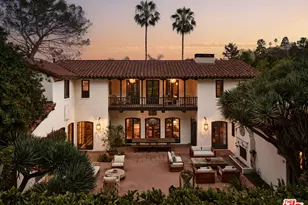
- Deck/Patio: Balcony, Living Room Balcony, Open Patio
Parking
- Garage: Yes
- Garage Spaces: 3
- Covered Spaces: 3
- Garage Description: Garage - 3 Car
Location
- Area: Los Feliz
- County: Los Angeles
- Driving Directions: Los Feliz Blvd to De Mille Drive
- Direction Faces: North
Heating & Cooling
- Cooling Type: Central, Ceiling Fan, Wall Unit(s)
- Heating Type: Central
Utilities
- Sewer: In Street
- Water: In Street
Structural Information
- Architectural Style: Architectural
- Structure Type: Single Family Residence
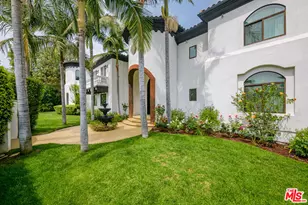
- Exterior Const.: Stucco, Wood Siding
- Common Walls: Detached/No Common Walls
- Windows: Double-Pane Windows, Custom Window Covering
- Entry Location: Main Level
- Stories/Levels: 0
- Square Feet: 4,792
- Sq. Ft. Source: Vendor Enhanced
- Year Built: 1953
- Year Built Source: Vendor Enhanced
- Property Condition: Updated/Remodeled
- Other Struct. Feat.: Balcony
Additional Structures
- Other Structures: GuestHouse
Lot Features
- Property View: Hills, Landmark, Panoramic, Trees/Woods
- Lot Size (Acres): 0.3151
- Lot Size: 13725
- Lot Size Source: Vendor Enhanced
- Lot Dimensions: 60 x 184
- Irrigation System: Sprinkler System, Sprinkler Timer
- Lot Features: Hillside, Private Road
- Zoning: LARE11
- Lot Description: Gated Community
- Fencing (Description): Wood
Financial Considerations
- Price Per Sq. Ft.: $1,459.72
- Other Fee Freq.: Annually
- Assessment Year: 1953
Disclosures and Reports
- Disclosures/Reports: None
- APN: 5589-003-010
Listed by Compass, Michael Maguire and Compass, Victoria Massengale