This is a carousel with tiles that activate property listing cards. Use the previous and next buttons to navigate.
1/1
$3,155,000
This is a carousel with tiles that activate property listing cards. Use the previous and next buttons to navigate.
1/1
Property Description
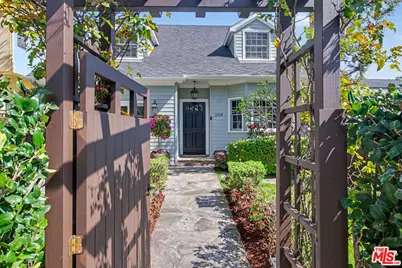
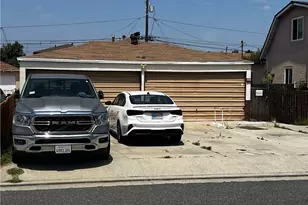
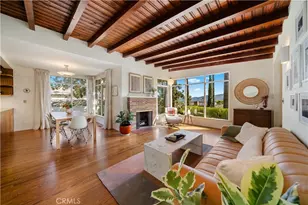
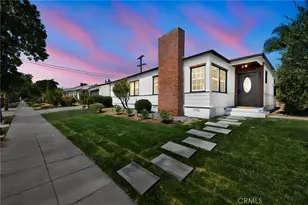
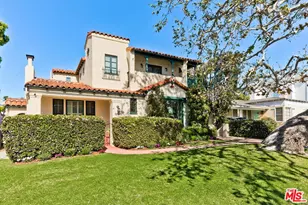
Stunning timeless 2-story Custom Cape Cod 4 bedroom/3.5 bath that exudes pride of ownership in every way. An enclosed front yard and charming arbor gate create a welcoming sense of privacy. Inside, rich hardwood floors flow throughout the home, complemented by beautiful wood-framed windows, French doors, crown molding, custom draperies, and abundant natural light. French doors from the living room open seamlessly to a flagstone patio, perfect for indoor-outdoor entertaining. The spacious formal dining room is highlighted by a picturesque bay window. The stunning chef's kitchen features high-end custom cabinetry, stainless steel appliances including a Wolf range, a warming drawer, a generous center island, 2 sinks, built-in breakfast seating, and elegant Carrera countertops, all opening to the large family room with French doors to the backyard and flower garden bed with mature lemon tree, and a gated driveway that provides a tranquil setting for relaxation and privacy. The primary suite is conveniently located downstairs and opens to the yard through French doors and includes custom walk-in and wall of closets, and a luxurious Carrara marble finished bathroom with dual basins with separate soaking tub and shower. Upstairs, 3 additional bedrooms (one with en-suite bathroom) each offer built-ins and custom closets, along with a light-filled loft featuring built-ins, a skylight, and a large finished storage closet with shelving. A thoughtfully designed upstairs laundry room includes a sink and custom cabinetry. Adding versatility, a detached bonus suite above the garage with vaulted ceilings is ideal for a private home office, gym, or guest retreat. The finished garage includes coated flooring, built-ins and an automatic door, stone-paved driveway and EV charger. Additional features include dual-zoned A/C and heat, invisible retractable screens on French doors, and thoughtfully integrated storage throughout. Just a few blocks from Westwood Charter School, and just moments from Westfield Century City, UCLA and Beverly Hills. Truly a move-in condition property on every level.
Full Property Details
Full Property Details for 2114 Glendon Ave
General
- Sold For: $3,155,000
- Status: Closed
- Type: Single Family
- Source: CLAW
- MLS ID: 26660023
- Added to Site: 84 day(s) ago
Interior
- Rooms/Areas: Breakfast, Formal Entry, Living Room, Family Room, Walk-In Closet, Patio Open, Loft, Bonus Room
- Furnishings: Unfurnished
- Flooring: Hardwood, Tile
Rooms
Bathrooms
- Total Bathrooms: 4
- Full Bathrooms: 1
- 3/4 Bathrooms: 2
- Half Bathrooms: 1
Bedrooms
- Total Bedrooms: 4
Other Rooms
- Family Room: 1
- Laundry: Inside, Room
Additional Information
- Pool Description: None
- Spa Description: None
- Other Features: Other
Parking
- Garage Description: Detached, Garage - 2 Car, Garage
Location
- Area: Westwood - Century City
- County: Los Angeles
- Driving Directions: North Olympic Blvd., East of Westwood Blvd.
Heating & Cooling
- Cooling Type: Multi/Zone, Central
- Heating Type: Central
Structural Information
- Architectural Style: Cape Cod
- Structure Type: Single Family Residence
- Common Walls: Detached/No Common Walls
- Stories/Levels: 2
- Square Feet: 2,663
- Sq. Ft. Source: Assessor
- Year Built: 1923
- Year Built Source: Assessor
Additional Structures
- Other Structures: Other
Lot Features
- Property View: Tree Top
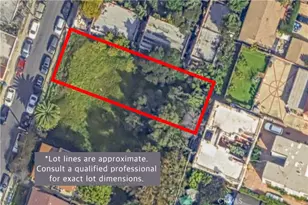
- Lot Size (Acres): 0.1395
- Lot Size: 6077
- Lot Size Source: Assessor
- Lot Dimensions: 40 x 135
- Zoning: LAR1
Financial Considerations
- Price Per Sq. Ft.: $1,012.02
- Assessment Year: 1923
Disclosures and Reports
- Disclosures/Reports: As Is, Property Report
- APN: 4321-012-048
Listed by Douglas Elliman, Chad Lund
Sold by Real Broker, Manjeet Bhasin

Get Pre-Approved Today
Schools
Schools serving 2114 Glendon Ave
School District:Los Angeles Unified School District
| Name | Grades | Distance |
|---|---|---|
Westwood Charter Elementary School 2050 Selby Avenue, Los Angeles, CA 90025 | K-5 | 0.2 mi |
Emerson Community Charter School 1650 Selby Avenue, Los Angeles, CA 90024 | 6-8 | 0.6 mi |
Daniel Webster Middle School 11330 Graham Place, Los Angeles, CA 90064 | 7-8 | 1.1 mi |
University Senior High School Charter 11800 Texas Avenue, Los Angeles, CA 90025 | 9-12 | 1.7 mi |
Disclaimer:
School attendance boundaries provided by ATTOM Data Solutions and are for reference only. Contact the school directly to verify enrollment eligibility.
Price & Sales History for 2114 Glendon Ave
Date
Details
Price
Change
Source
4/07/2026
Sold
$3,155,000
17.07%
MLS
3/04/2026
Listed
$2,695,000
—
MLS
Disclaimer: Historical sales information is derived from public records provided by the county offices. Information is not guaranteed and should be independently verified.
2114 Glendon Ave, Los Angeles, CA 90025 (MLS# 26660023) is a Single Family property that was sold at $3,155,000 on April 07, 2026. Want to learn more about 2114 Glendon Ave? Do you have questions about finding other Single Family real estate for sale in Century City? You can browse all Century City real estate or contact a Coldwell Banker agent to request more information.