This is a carousel with tiles that activate property listing cards. Use the previous and next buttons to navigate.
1/1
$1,923,000
This is a carousel with tiles that activate property listing cards. Use the previous and next buttons to navigate.
1/1
Property Description
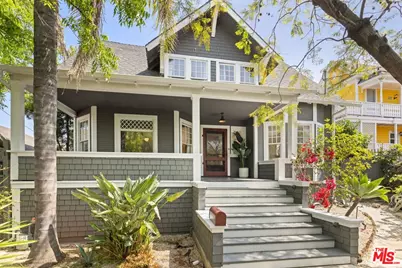
Set in one of LA's most thriving neighborhoods, this 1905 California Craftsman is a rare find: a home packed with historic soul, period details, and true character, one block up from Echo Park's best coffee shops, cute boutiques, and iconic nightlife. Step onto the quintessential front porch and into a traditional main-floor layout that proudly embraces its grace and history. A formal living room and spacious dining room anchor the floor plan, leading into an updated yet classically styled kitchen featuring a marble-topped island, modern appliances, and ample storage. It's a space with undeniable warmth, flowing directly out to a patio built for outdoor entertaining. The main level also features a flexible guest room/office/den with its own backyard access and a laundry room. Off the living room is a proper guest bathroom with a classic tub and vintage tile flooring. Upstairs, the serene primary bedroom offers an en-suite bath and a sunny, private screen-enclosed balcony (CAT-io, catio) overlooking the back gardens. Additionally, there are 2 connecting bedrooms and a large, charming and bright bathroom with windows overlooking the backyard. One of the property's best-kept secrets is tucked away on the third level: a light-filled finished bonus-space attic brimming with creative possibilities. The 7600+ square-foot hedged and fenced lot feels like a private Eastside sanctuary. Mature trees, multiple sitting areas and an above-ground hot tub make the outside feel like a zen oasis. Two detached bonus structures offer endless flexibility for hobbies, workspaces, art studio, or music room. This isn't a sterile, cynical developer's white box. It's an authentic, character-rich Craftsman with tangible upside, right in the center of the city's best scene!
Full Property Details
Full Property Details for 2139 Elsinore St
General
- Sold For: $1,923,000
- Status: Closed
- Type: Single Family
- Source: CLAW
- MLS ID: 26986781
- Added to Site: 73 day(s) ago
Interior
- Rooms/Areas: Art Studio, Bonus Room, Breakfast Bar, Attic, Study/Office, Primary Bedroom, Office, Patio Covered, Patio Open, Dining Room, Den/Office, Separate Family Room, Living Room
- Interior Features: Built-Ins, 2 Staircases, Wainscotting, Storage Space, Turnkey
- Fireplace: Yes
- Number of Fireplaces: 1
- Eating Areas: Kitchen Island, Formal Dining Rm, Breakfast Counter/Bar
- Cooking Appliances: Range, Oven
- Furnishings: Unfurnished
- Flooring: Hardwood, Stone Tile, Ceramic Tile, Terrazzo
Rooms
Bathrooms
- Total Bathrooms: 3
- Full Bathrooms: 2
- 3/4 Bathrooms: 1
- Bathroom Features: Shower Over Tub, Powder Room, Remodeled, Shower and Tub, Tile
Bedrooms
- Total Bedrooms: 4
Other Rooms
- Family Room: 1
- Laundry: Room, Inside
Additional Information
- Pool Description: None
- Spa: Yes
- Spa Description: Above-Ground
- Other Features: Accessory Bldgs, Shed(s)
Exterior
- Deck/Patio: Porch - Front
Parking
- Garage Description: On street, Permit/Decal
Location
- Area: Silver Lake - Echo Park
- County: Los Angeles
- Driving Directions: Take Sunset driving East, turn left on Mohawk (one block west of Alvarado), then right on Elsinore St. Or, google maps
Heating & Cooling
- Cooling Type: Air Conditioning, Multi/Zone
- Heating Type: Electric
Utilities
- Sewer: In Street
Structural Information
- Architectural Style: California Bungalow
- Structure Type: Single Family Residence
- Exterior Const.: Concrete, Wood Siding
- Roof: Composition, Shingle
- Common Walls: Detached/No Common Walls
- Entry Location: Ground Level w/steps
- Stories/Levels: 0
- Square Feet: 1,966
- Sq. Ft. Source: Vendor Enhanced
- Year Built: 1905
- Year Built Source: Vendor Enhanced
- Property Condition: Updated/Remodeled
- Other Struct. Feat.: Balcony, Sprinkler System
Additional Structures
- Other Structures: Accessory Bldgs, Shed(s)
Lot Features
- Property View: City Lights, Tree Top, Peek-a-Boo
- Lot Size (Acres): 0.1758
- Lot Size: 7658
- Lot Size Source: Vendor Enhanced
- Lot Dimensions: 50 x 150
- Irrigation System: Sprinkler System
- Zoning: LARD2
- Fencing (Description): Vinyl, Wood
Financial Considerations
- Price Per Sq. Ft.: $1,014.75
- Assessment Year: 1905
Disclosures and Reports
- Disclosures/Reports: None
- APN: 5402-033-017
Get Pre-Approved Today
Schools
Schools serving 2139 Elsinore St
School District:Los Angeles Unified School District
| Name | Grades | Distance |
|---|---|---|
Mayberry Street Elementary School 2414 Mayberry Street, Los Angeles, CA 90026 | K-6 | 0.3 mi |
Thomas Starr King Middle School 4201 Fountain Avenue, Los Angeles, CA 90029 | 6-8 | 1.5 mi |
John Marshall Senior High School 3939 Tracy Street, Los Angeles, CA 90027 | 9-12 | 2.1 mi |
Disclaimer:
School attendance boundaries provided by ATTOM Data Solutions and are for reference only. Contact the school directly to verify enrollment eligibility.
Price & Sales History for 2139 Elsinore St
Date
Details
Price
Change
Source
11/17/2026
Sold
$1,923,000
-3.61%
MLS
9/10/2026
Listed
$1,995,000
—
MLS
Disclaimer: Historical sales information is derived from public records provided by the county offices. Information is not guaranteed and should be independently verified.
2139 Elsinore St, Los Angeles, CA 90026 (MLS# 26986781) is a Single Family property that was sold at $1,923,000 on November 17, 2026. This property was listed by Nancy Hochman Ross from our Santa Monica Office.Want to learn more about 2139 Elsinore St? Do you have questions about finding other Single Family real estate for sale in Silver Lake? You can browse all Silver Lake real estate or contact a Coldwell Banker agent to request more information.

