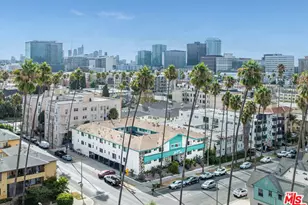
This is a carousel with tiles that activate property listing cards. Use the previous and next buttons to navigate.
1/1
$4,900,000
This is a carousel with tiles that activate property listing cards. Use the previous and next buttons to navigate.
1/1
Property Description
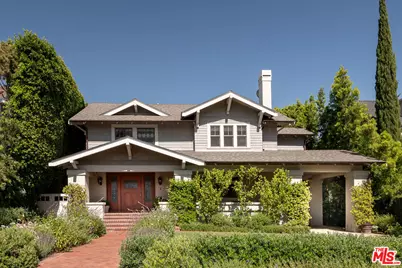
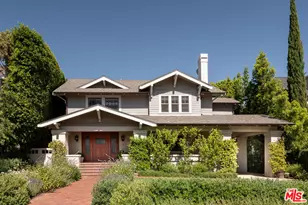
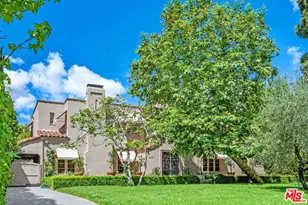
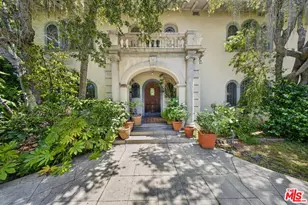
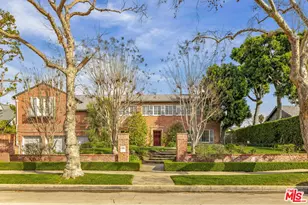
Nestled in the heart of Windsor Square just moments from Larchmont Village, this unrivaled Craftsman has been masterfully reimagined by Sarah Shetter Design to seamlessly blend exquisite original character with elevated modern living. Behind a sweeping grassy front yard and inviting covered porch awaits a beautifully curated residence rich in period detail, designer finishes, and every contemporary upgrade imaginable including a new roof, updated systems, solar panels, battery backups, home automation, and integrated speakers throughout. A gracious formal living room flows into a spectacular dining room/library lined with custom built-ins, pocket doors, and a cozy window seat. The stunning chef's kitchen features top-tier appliances, an oversized island, pantry, abundant storage, wet bar, and bespoke cabinetry and finishes. Waterworks and Forbes & Lomax fixtures and hardware are thoughtfully incorporated throughout the home, while new wood flooring, custom stained glass, and thoughtfully replaced doors and windows including a dramatic mahogany front door honor the home's timeless Craftsman heritage. Designed for effortless entertaining and everyday comfort, the kitchen and expansive family/media room open through walls of French doors to a spectacular private backyard retreat complete with a sparkling pool and spa, multiple grassy areas, lounge spaces, a grill station, and a converted garage with HVAC and custom cabinetry ideal for a gym, office, or playroom. Upstairs, a dramatic center hall accessed by dual staircases leads to four spacious bedrooms and three baths, including a serene primary suite with a charming window seat, drop-down TV, oversized walk-in closet, and a luxurious English-inspired bath with heated floors, soaking tub, separate shower, and water closet. Three well-appointed guest bedrooms include one with a separate sitting area and en-suite bath, while the remaining two share a beautifully designed bath with separate tub and shower overlooking the backyard. A dedicated upstairs laundry area with utility sink adds everyday convenience. Additional highlights include extensive storage throughout and seamless indoor-outdoor flow designed to capture the very best of California living. Just moments from the beloved restaurants, boutiques, and weekend Farmers Market along Larchmont Boulevard, this extraordinary residence offers a rare opportunity to own one of the neighborhood's most thoughtfully restored and beautifully appointed homes.
Full Property Details
Full Property Details for 214 S Van Ness Ave
General
- Sold For: $4,900,000
- Status: Closed
- Type: Single Family
- Source: CLAW
- MLS ID: 26834183
- Added to Site: 70 day(s) ago
Interior
- Rooms/Areas: Bar, Basement, Breakfast Bar, Dining Room, Family Room, Gym, Converted Garage, Living Room, Patio Open, Powder, Primary Bedroom, Utility Room, Walk-In Closet, Pantry
- Furnishings: Unfurnished
- Flooring: Wood, Tile
Rooms
Bathrooms
- Total Bathrooms: 4
- Full Bathrooms: 3
- Half Bathrooms: 1
Bedrooms
- Total Bedrooms: 4
Other Rooms
- Family Room: 1
- Laundry: On Upper Level, Inside
Additional Information
- Pool: Yes
- Pool Description: Heated, Safety Fence, In-Ground
- Spa: Yes
- Spa Description: Heated, In-Ground, Fenced
- Other Features: Other
Parking
- Garage Description: Air Conditioned Garage, Converted Garage, Detached, Driveway, Driveway Gate, Electric Vehicle Charging Station(s), Garage - 2 Car, Porte-Cochere
Location
- Area: Hancock Park-Wilshire
- County: Los Angeles
- Driving Directions: Between Beverly and 3rd, East of Rossmore
Heating & Cooling
- Cooling Type: Central
- Heating Type: Central
Structural Information
- Architectural Style: Craftsman
- Structure Type: Single Family Residence
- Common Walls: Detached/No Common Walls
- Stories/Levels: 2
- Square Feet: 3,979
- Sq. Ft. Source: Owner
- Year Built: 1914
- Year Built Source: Vendor Enhanced
Additional Structures
- Other Structures: Other
Lot Features
- Property View: Pool
- Lot Size (Acres): 0.2342
- Lot Size: 10203
- Lot Size Source: Vendor Enhanced
- Lot Dimensions: 60 x 170
- Zoning: LAR1
Financial Considerations
- Price Per Sq. Ft.: $1,330.74
- Assessment Year: 1914
Disclosures and Reports
- Disclosures/Reports: None
- APN: 5516-010-008
Listed by The Agency, Laura Stupsker
Sold by Compass, Jenna Cooper

Get Pre-Approved Today
Schools
Schools serving 214 S Van Ness Ave
School District:Los Angeles Unified School District
| Name | Grades | Distance |
|---|---|---|
Third Street Elementary School 201 South June Street, Los Angeles, CA 90004 | K-5 | 1.1 mi |
John Burroughs Middle School 600 McCadden Place, Los Angeles, CA 90005 | 7-8 | 1.3 mi |
Fairfax Senior High School 7850 Melrose Avenue, Los Angeles, CA 90046 | 9-12 | 2.7 mi |
Disclaimer:
School attendance boundaries provided by ATTOM Data Solutions and are for reference only. Contact the school directly to verify enrollment eligibility.
Price & Sales History for 214 S Van Ness Ave
Date
Details
Price
Change
Source
7/21/2026
Sold
$4,900,000
-7.46%
MLS
5/14/2026
Listed
$5,295,000
—
MLS
Disclaimer: Historical sales information is derived from public records provided by the county offices. Information is not guaranteed and should be independently verified.
214 S Van Ness Ave, Los Angeles, CA 90004 (MLS# 26834183) is a Single Family property that was sold at $4,900,000 on July 21, 2026. Want to learn more about 214 S Van Ness Ave? Do you have questions about finding other Single Family real estate for sale in Hancock Park? You can browse all Hancock Park real estate or contact a Coldwell Banker agent to request more information.